Leave a Message

Thank you for your message. We will be in touch with you shortly.

706 12TH STREET NE
706 12TH STREET NE
706 12TH STREET NE
706 12TH STREET NE
706 12TH STREET NE
706 12TH STREET NE
706 12TH STREET NE
706 12TH STREET NE
706 12TH STREET NE
706 12TH STREET NE
706 12TH STREET NE
706 12TH STREET NE
706 12TH STREET NE
706 12TH STREET NE
706 12TH STREET NE
706 12TH STREET NE
706 12TH STREET NE
706 12TH STREET NE
706 12TH STREET NE
706 12TH STREET NE
706 12TH STREET NE
706 12TH STREET NE
706 12TH STREET NE
706 12TH STREET NE
706 12TH STREET NE
706 12TH STREET NE
706 12TH STREET NE
706 12TH STREET NE
706 12TH STREET NE
706 12TH STREET NE
706 12TH STREET NE
706 12TH STREET NE
706 12TH STREET NE
706 12TH STREET NE
706 12TH STREET NE
706 12TH STREET NE
706 12TH STREET NE
706 12TH STREET NE
706 12TH STREET NE
706 12TH STREET NE
706 12TH STREET NE
706 12TH STREET NE
706 12TH STREET NE
706 12TH STREET NE
706 12TH STREET NE
706 12TH STREET NE
706 12TH STREET NE
706 12TH STREET NE
706 12TH STREET NE
VIEW PHOTOS
$4,450/mo

706 12TH STREET NE

3 Beds 4 Baths 2,153 Sq.Ft. 900 Sq.Ft.

Description

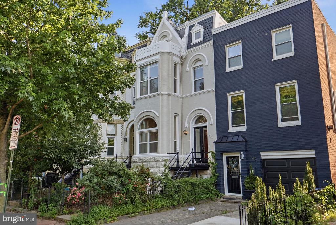
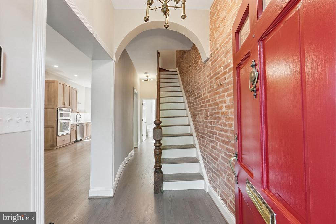
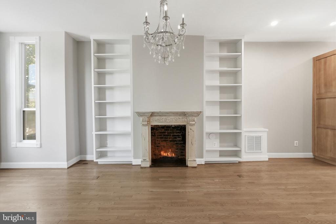
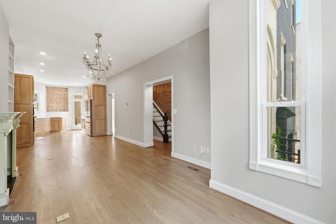
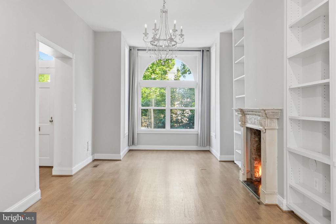
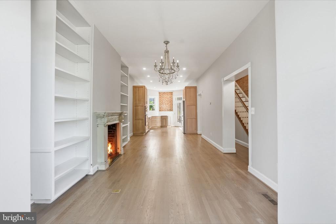
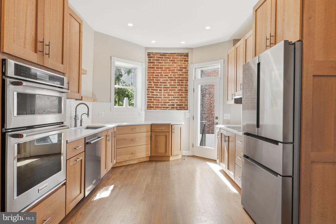
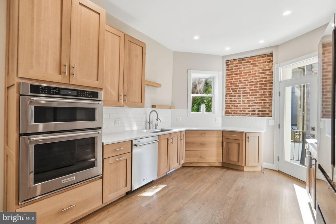
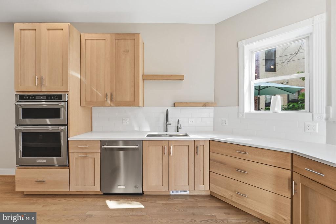
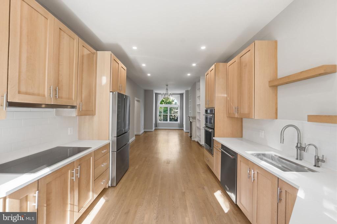
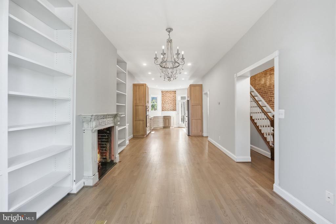
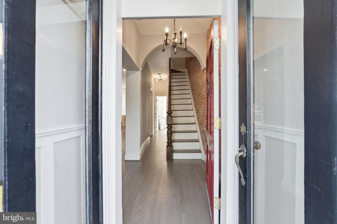
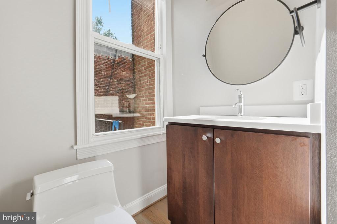
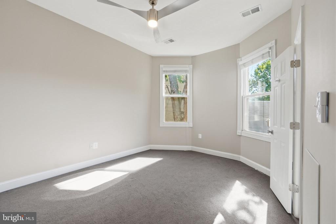
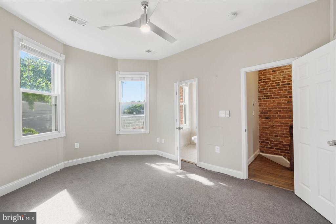
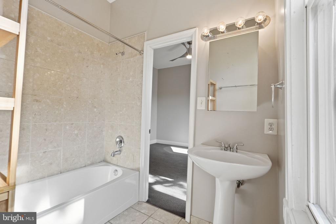
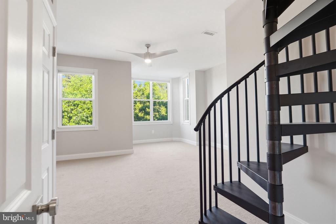
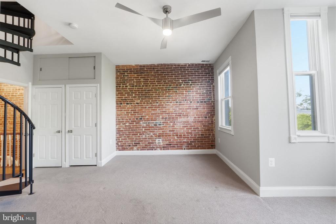
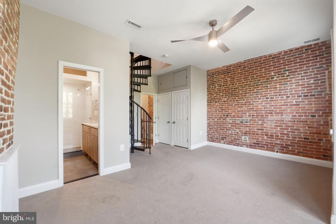
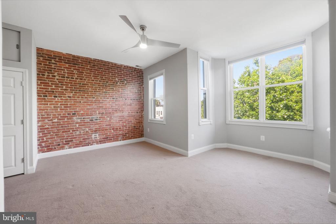
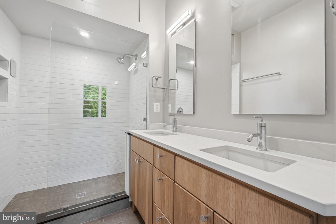
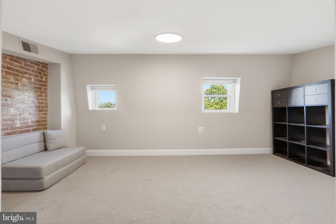
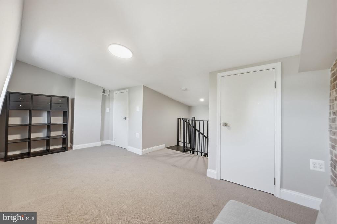
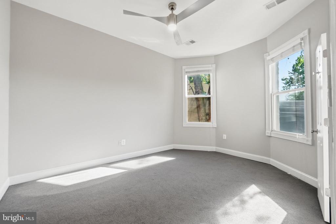
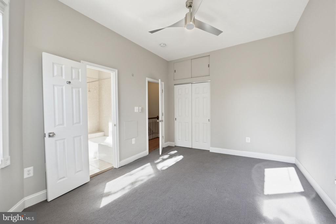
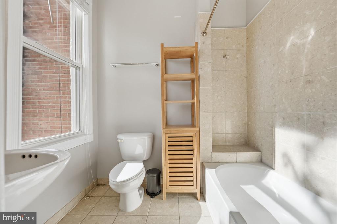
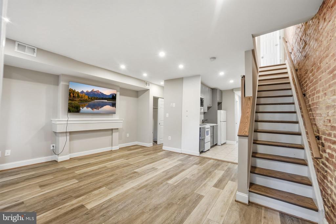
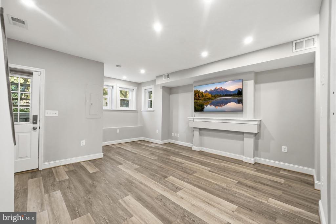
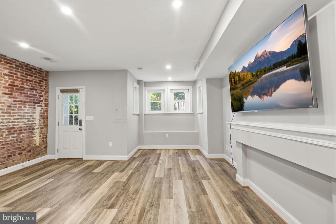
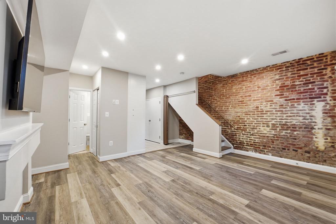
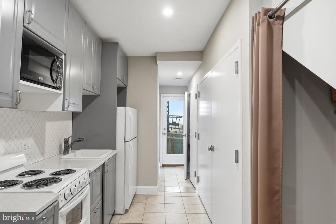
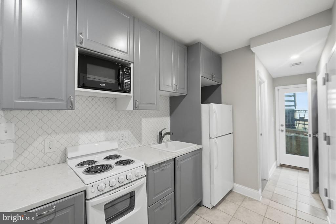
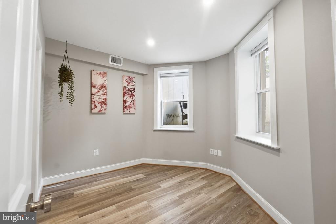
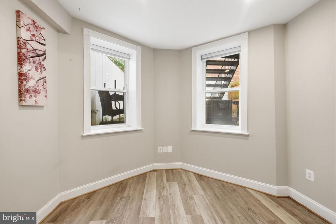
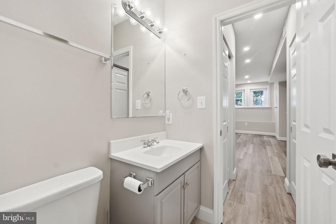
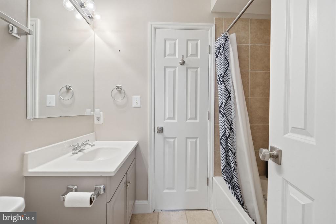
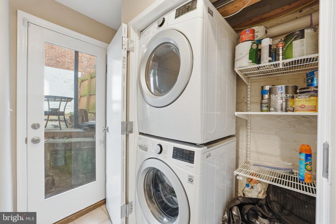
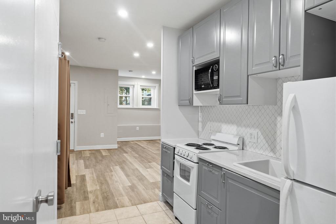
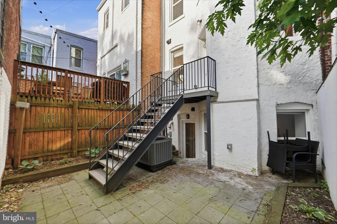
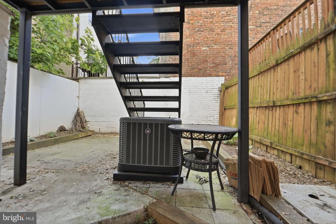
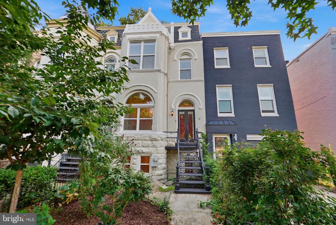
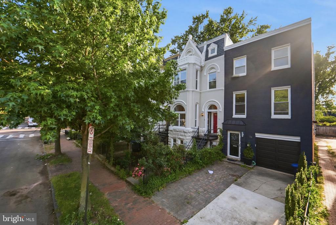
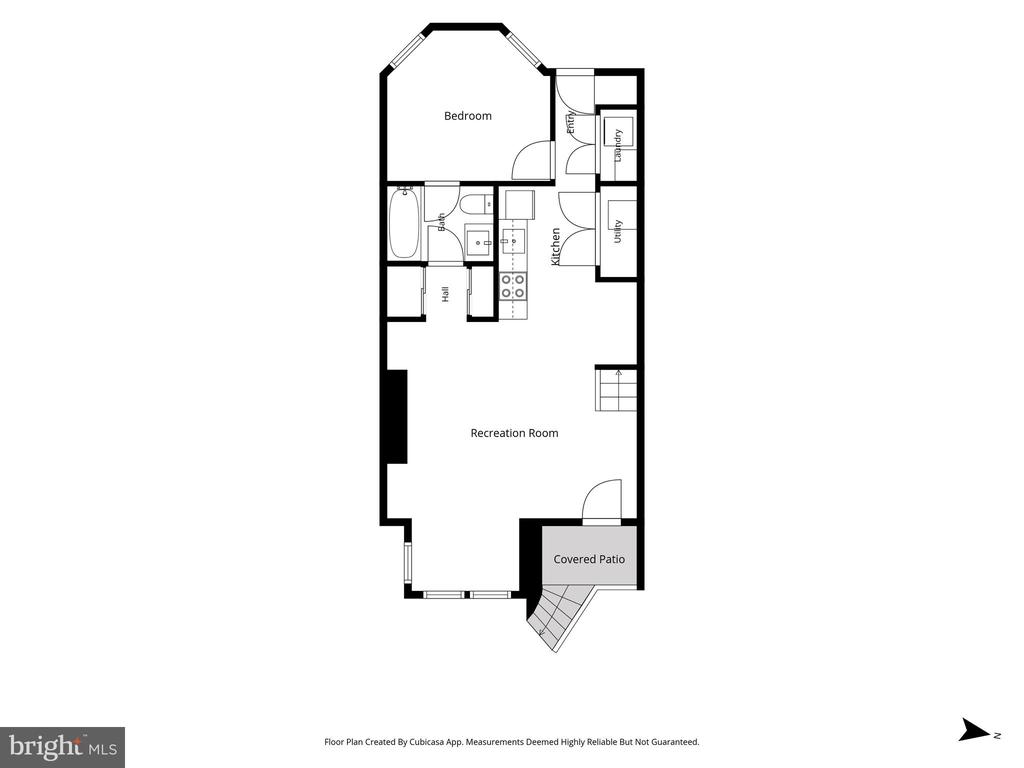
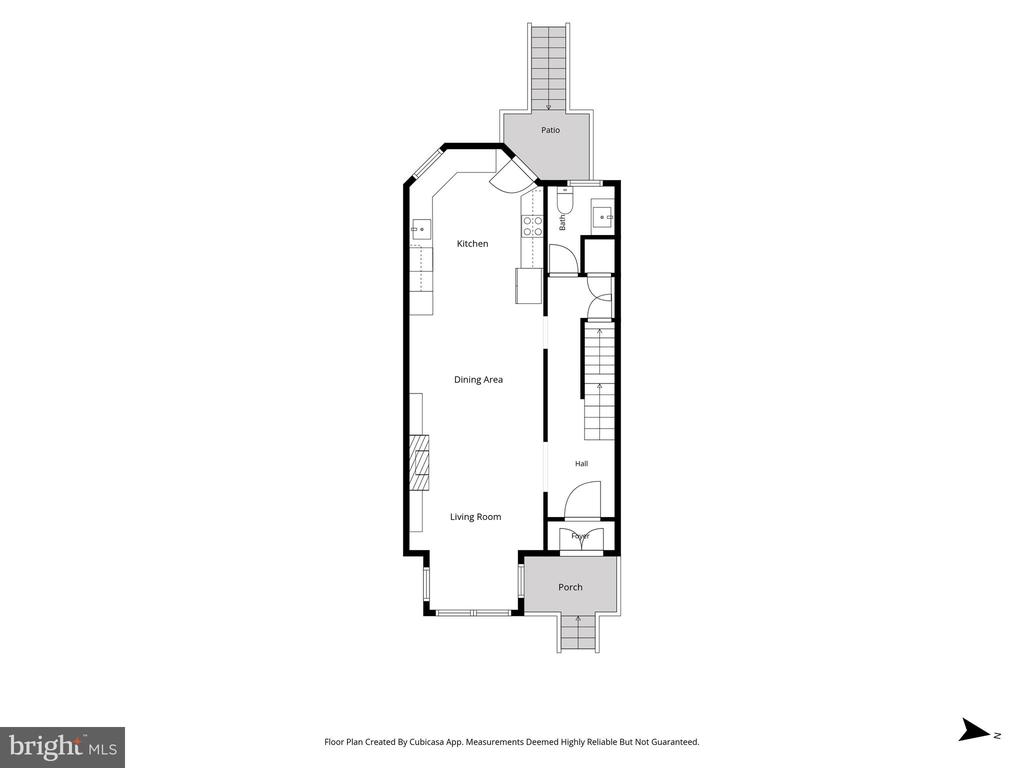
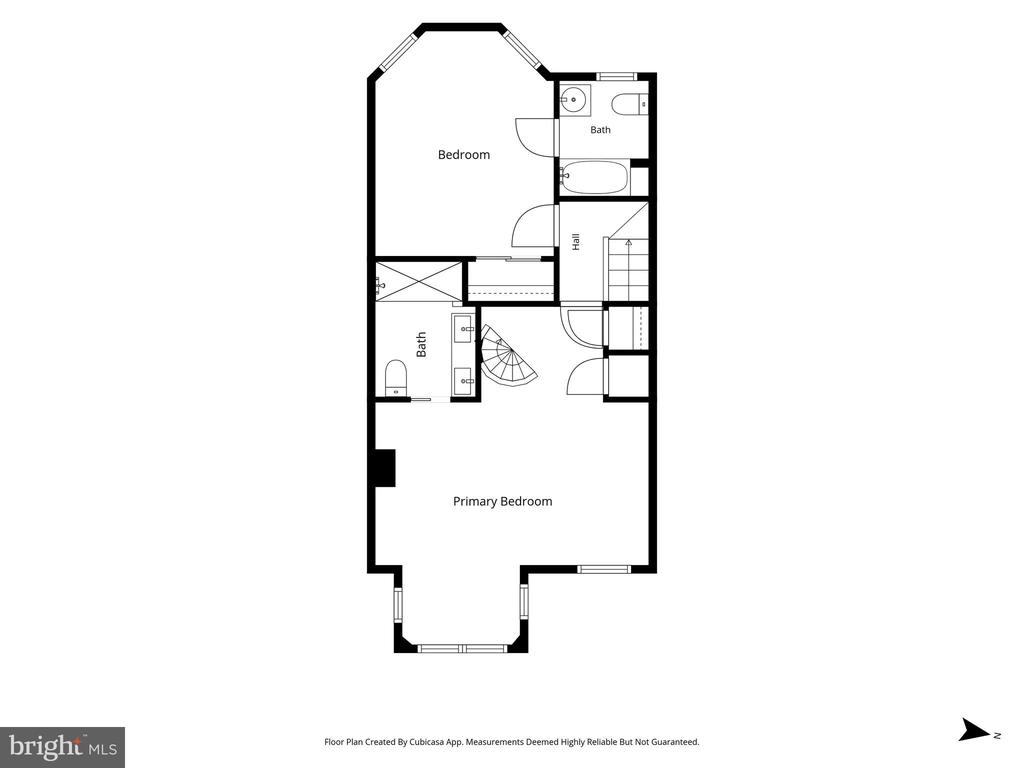
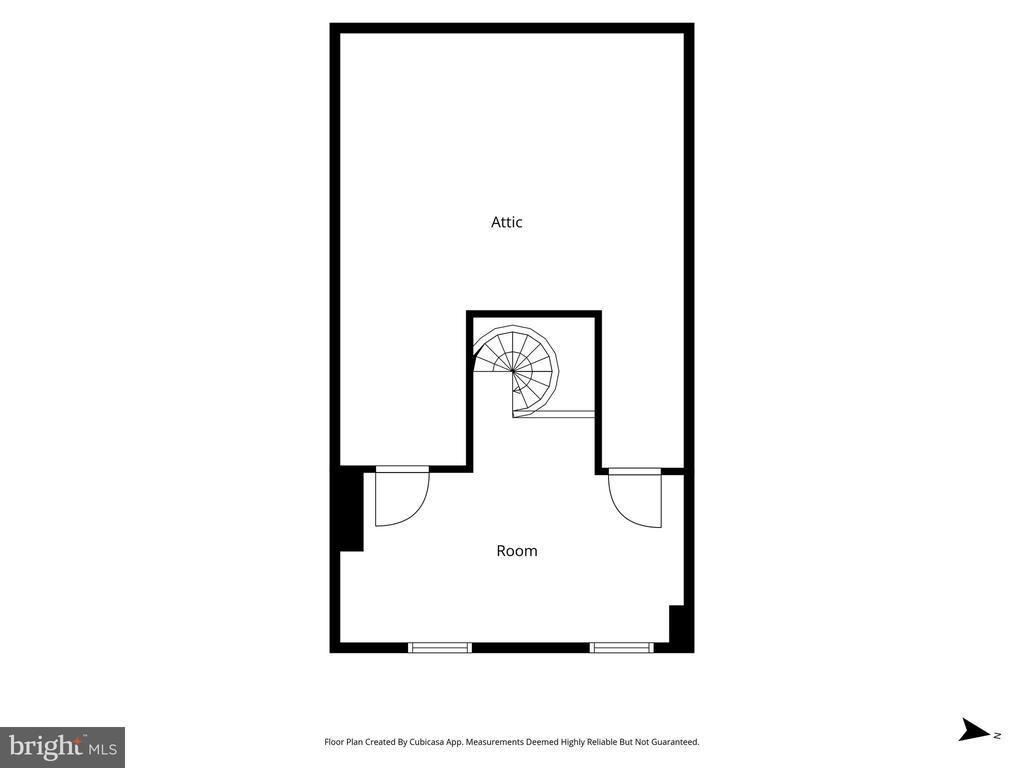
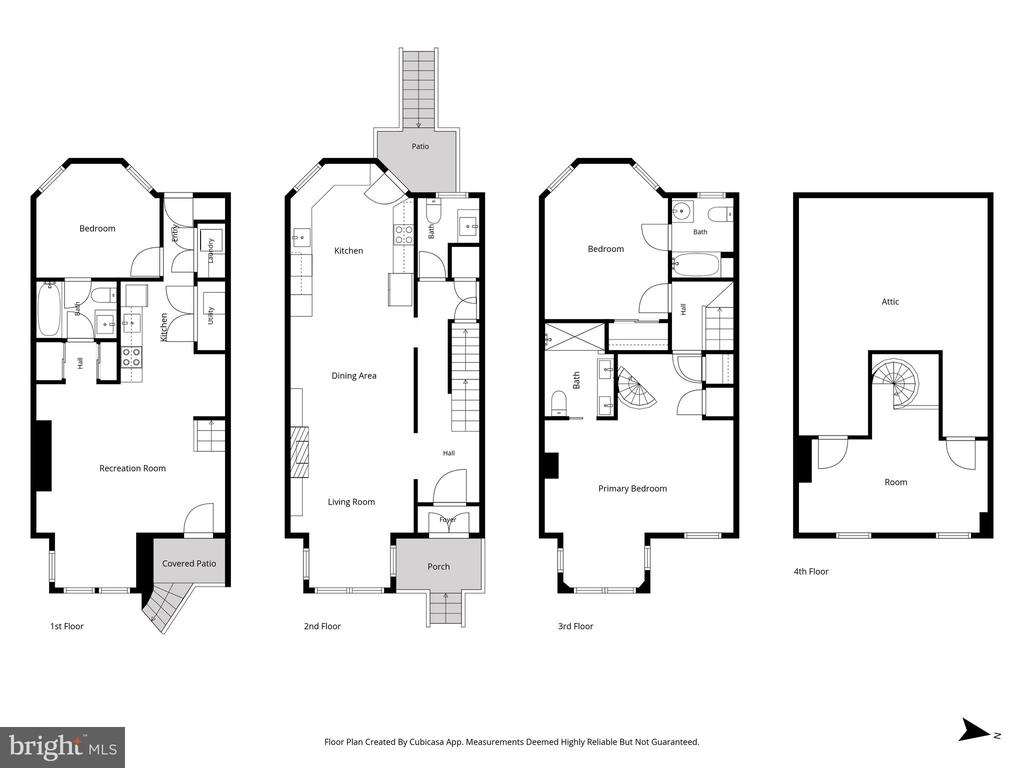
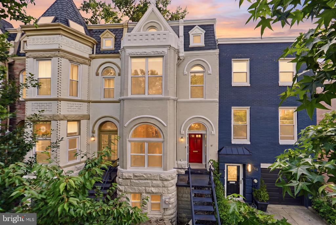
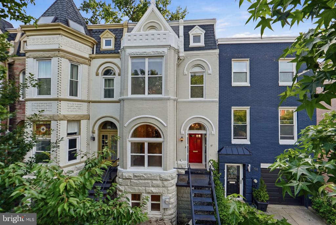
Welcome to 706 12th St NE -- a beautifully renovated, sun-filled rowhome just steps from H Street, blending historic charm with modern elegance. Offering approximately 2,153 square feet across 3.5 levels, this 3-bedroom, 3.5-bath residence features an open-concept layout with exposed brick, soaring ceilings, refinished hardwood floors, and a spacious primary suite. The upgraded kitchen is a true highlight, complete with custom cabinetry, quartzite countertops, a wine refrigerator, and new appliances. It flows seamlessly to a newly added deck and a fenced private patio--ideal for outdoor dining, entertaining, or relaxing in your own urban retreat. The main level includes thoughtful upgrades such as a new coat closet and a renovated half bath. Upstairs, the luxurious primary suite offers two custom closets with overhead storage and a spa-like en-suite bath featuring a glass-enclosed subway-tile shower and double vanity. A spiral staircase leads to a versatile loft space, perfect for a home office or workout area. The lower-level English basement functions as a fully separate living unit, complete with a second bedroom, full kitchen, bath, and private patio access--offering excellent rental income potential or guest accommodation. Recently upgraded HVAC (2025) and freshly painted home. Perfectly located near vibrant dining, shopping, parks, and public transit--including the H Street Streetcar with direct access to Union Station--this home delivers exceptional city living with style, comfort, and convenience. This home won't be on the market for long - schedule a tour today!
Share Property

Location

706 12TH STREET NE, WASHINGTON, DC 20002

Status

Leased

Date Leased

September 3, 2026
Katri Hunter

Katri Hunter

TITLE

Executive Vice President

Property Amenities

Interior
Laundry room Lower Floor, Main Floor
Appliances Stove, Oven - Wall, Microwave, Refrigerator, Icemaker, Dishwasher, Disposal, Washer, Dryer
Flooring Hardwood, Carpet, Ceramic Tile
Total Bedrooms: 3
Half Bathrooms: 1
Full Bathrooms: 3
Other Interior Features Carpet, Ceiling Fan(s), Bathroom - Soaking Tub, Wood Floors, Window Treatments, Built-Ins, Floor Plan - Open, Spiral Staircase
Area & Lot
Total area 2,153 Sq.Ft.
Lot Area 900 Sq.Ft.
Living area 2,153 Sq.Ft.
MLS® ID DCDC2273172
Year Built 1900
School District DISTRICT OF COLUMBIA PUBLIC SCHOOLS
Architecture Styles Victorian
Type Townhouse
Status Leased
Exterior
Stories 35
Pool No Pool
Air conditioning Central A/C
Heat type Forced Air
Disability Features None
Water Source Public
Security Features Electric Alarm
Sewer Public Sewer
Parking On Street
Roof Asphalt
Finance
Lease Price $4,450/mo

Work With Us

We pride ourselves in providing personalized solutions that bring our clients closer to their dream properties and enhance their long-term wealth.