Leave a Message

Thank you for your message. We will be in touch with you shortly.

626 REGENT PLACE NE
626 REGENT PLACE NE
626 REGENT PLACE NE
626 REGENT PLACE NE
626 REGENT PLACE NE
626 REGENT PLACE NE
626 REGENT PLACE NE
626 REGENT PLACE NE
626 REGENT PLACE NE
626 REGENT PLACE NE
626 REGENT PLACE NE
626 REGENT PLACE NE
626 REGENT PLACE NE
626 REGENT PLACE NE
626 REGENT PLACE NE
626 REGENT PLACE NE
626 REGENT PLACE NE
626 REGENT PLACE NE
626 REGENT PLACE NE
626 REGENT PLACE NE
626 REGENT PLACE NE
626 REGENT PLACE NE
626 REGENT PLACE NE
626 REGENT PLACE NE
626 REGENT PLACE NE
626 REGENT PLACE NE
626 REGENT PLACE NE
626 REGENT PLACE NE
626 REGENT PLACE NE
626 REGENT PLACE NE
626 REGENT PLACE NE
626 REGENT PLACE NE
626 REGENT PLACE NE
626 REGENT PLACE NE
626 REGENT PLACE NE
626 REGENT PLACE NE
626 REGENT PLACE NE
626 REGENT PLACE NE
626 REGENT PLACE NE
626 REGENT PLACE NE
626 REGENT PLACE NE
626 REGENT PLACE NE
626 REGENT PLACE NE
626 REGENT PLACE NE
626 REGENT PLACE NE
626 REGENT PLACE NE
626 REGENT PLACE NE
626 REGENT PLACE NE
626 REGENT PLACE NE
626 REGENT PLACE NE
626 REGENT PLACE NE
626 REGENT PLACE NE
626 REGENT PLACE NE
626 REGENT PLACE NE
626 REGENT PLACE NE
626 REGENT PLACE NE
626 REGENT PLACE NE
626 REGENT PLACE NE
626 REGENT PLACE NE
626 REGENT PLACE NE
626 REGENT PLACE NE
626 REGENT PLACE NE
626 REGENT PLACE NE
VIEW PHOTOS
Courtesy of Compass
$915,000

626 REGENT PLACE NE

4 Beds 3 Baths 2,100 Sq.Ft. 1,307 Sq.Ft.

Description

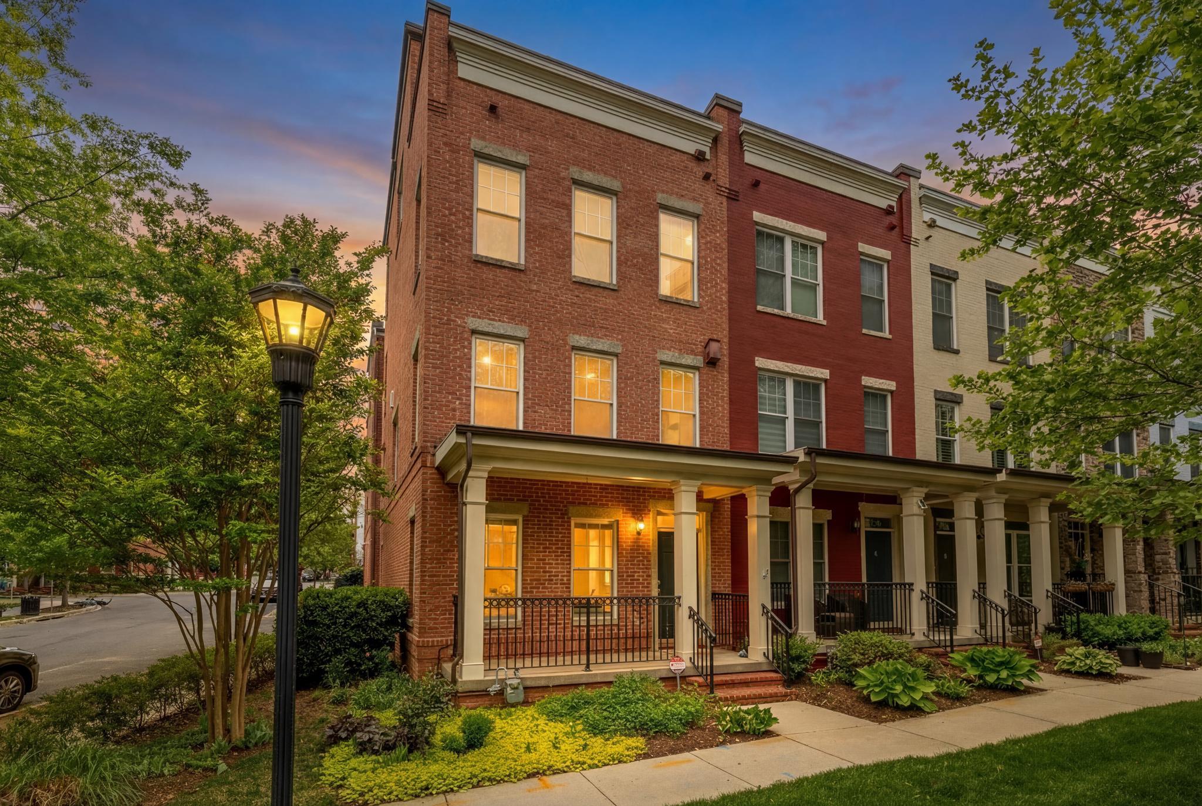
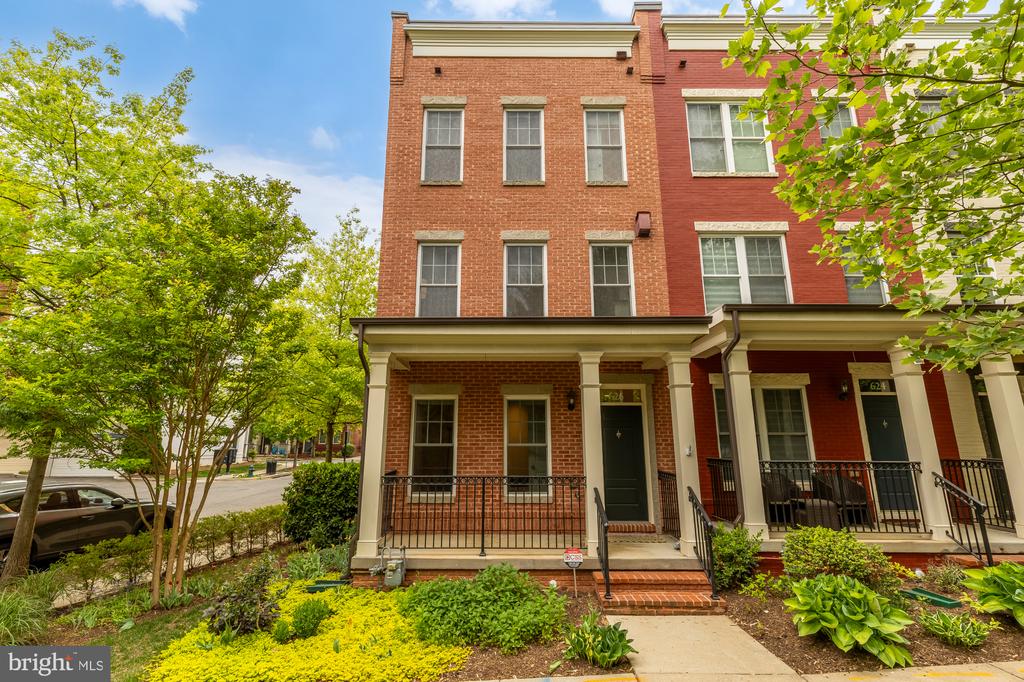
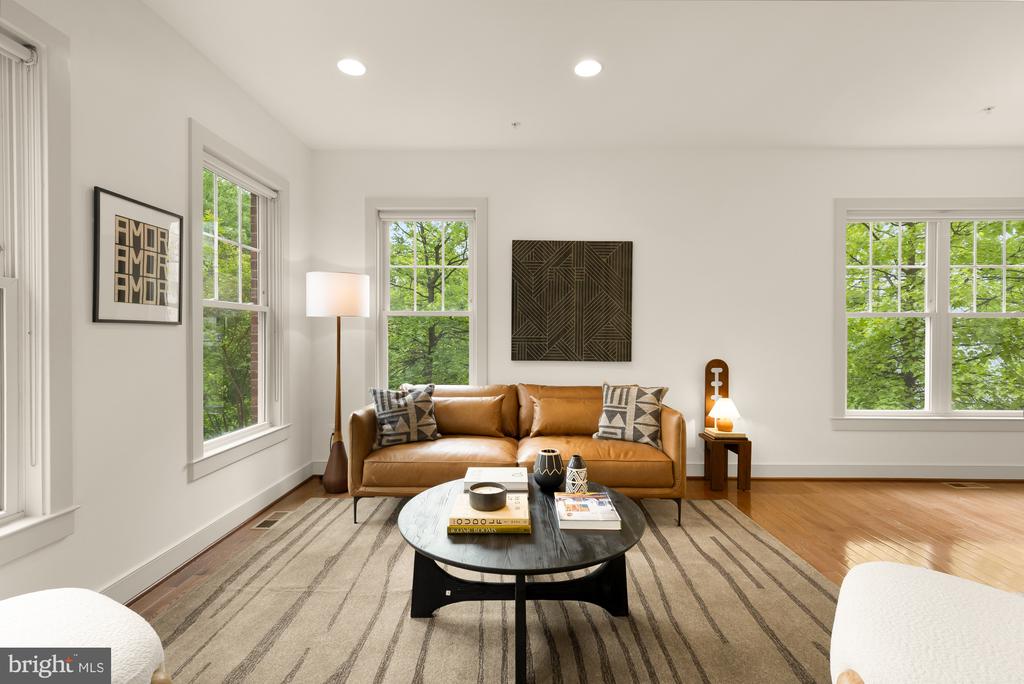
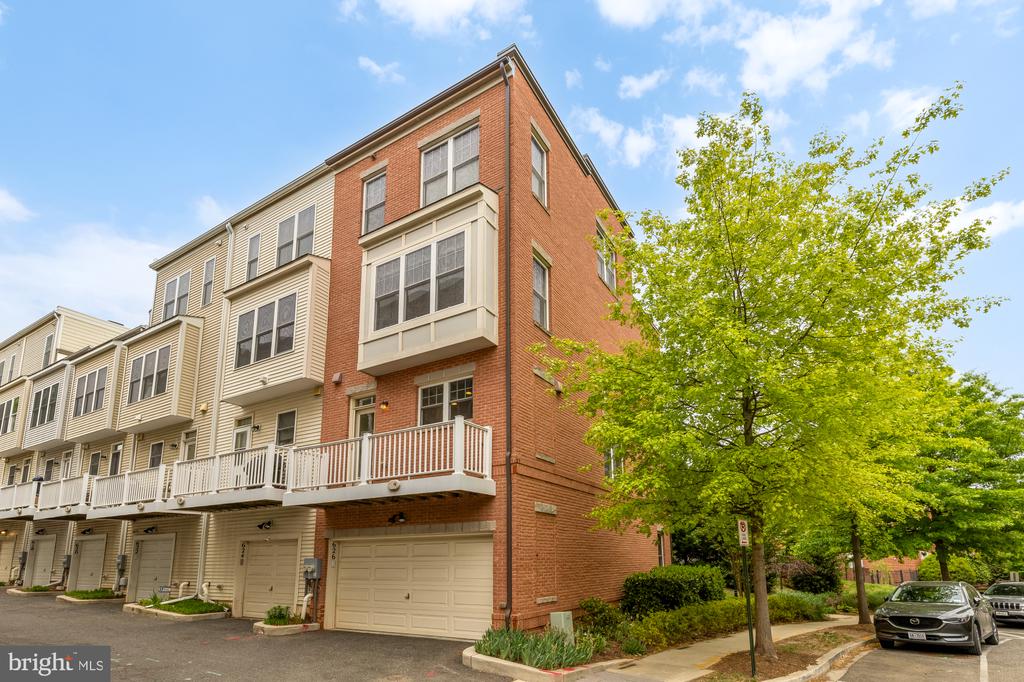
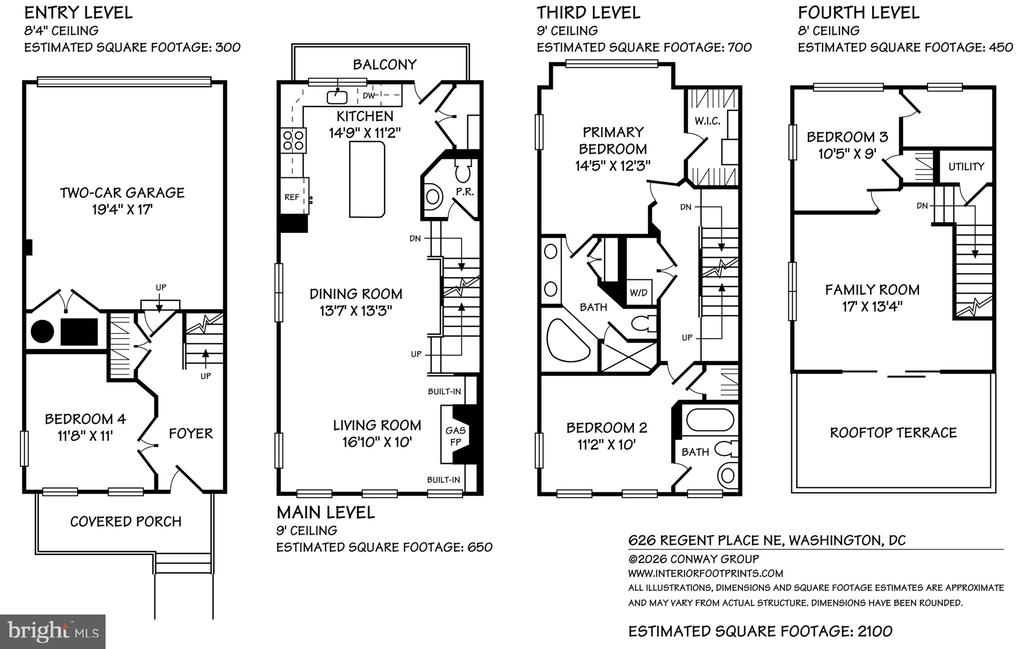
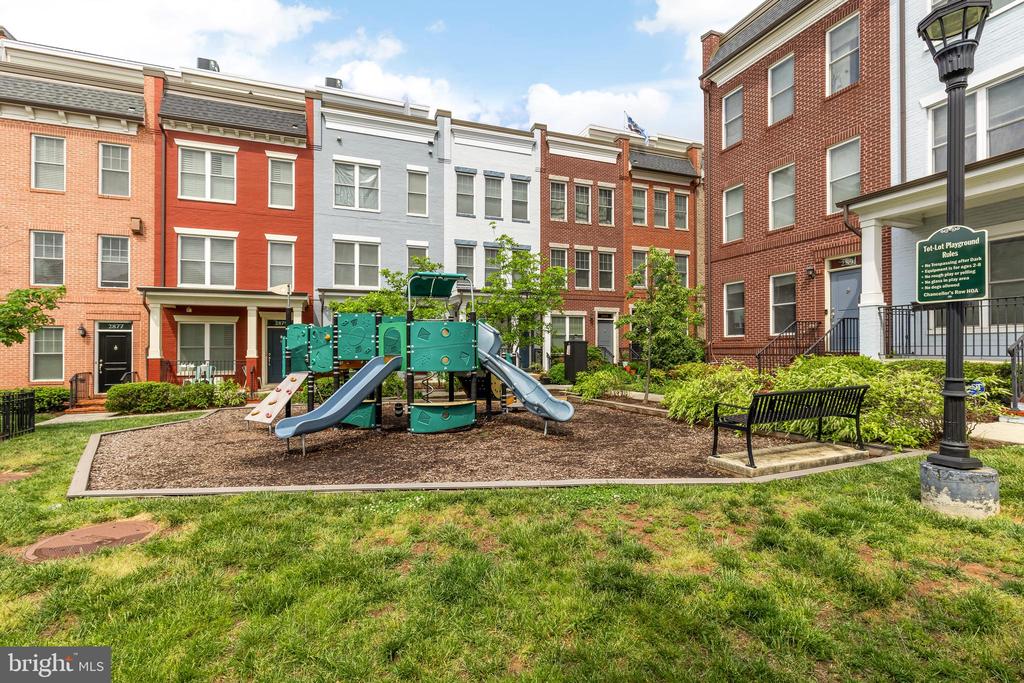
Tucked along a quiet street in Chancellor's Row in the heart of Brookland, this beautifully scaled four-bedroom, two-and-a-half-bath end-of-row townhome offers over 2,100 square feet of thoughtfully designed living across four expansive levels. The Southern exposure to light is unparalleled.

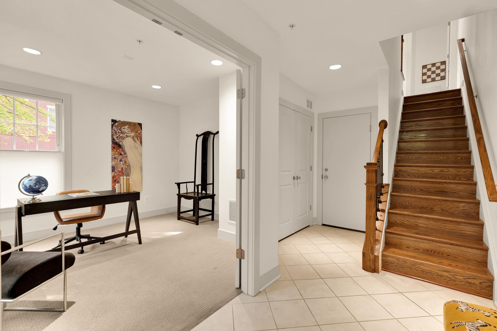
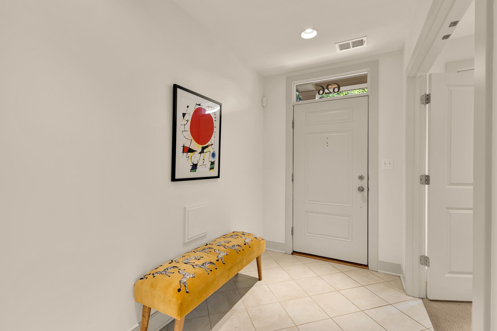
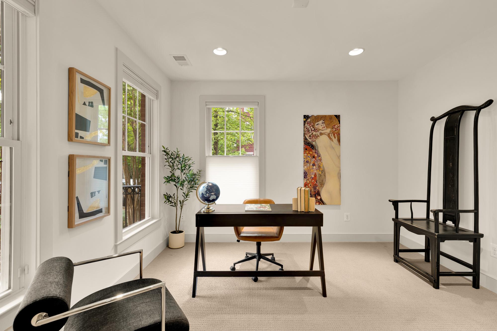
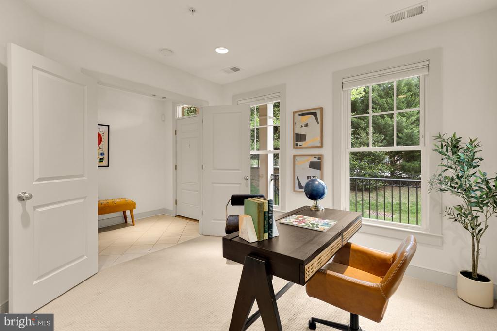
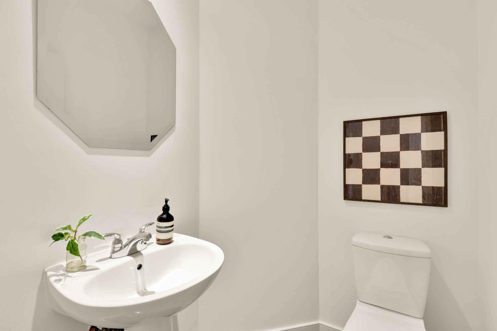
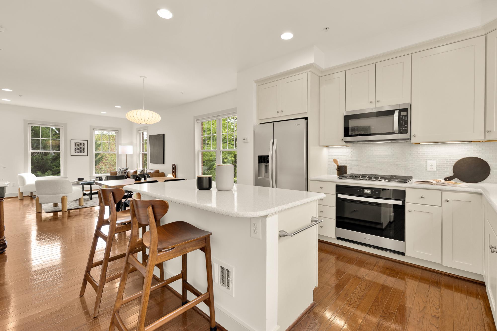
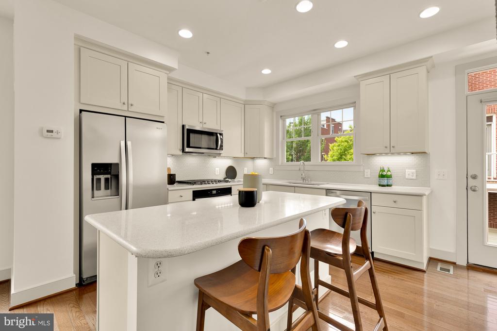
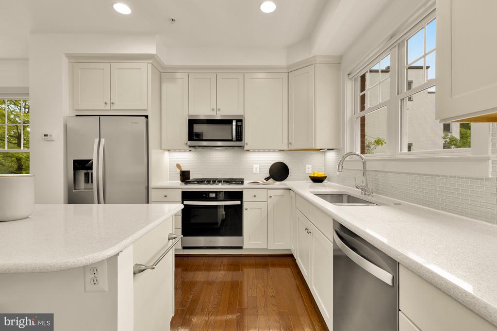
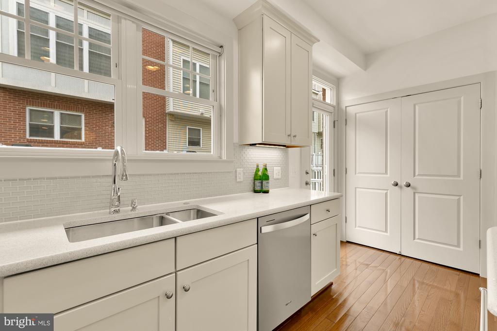
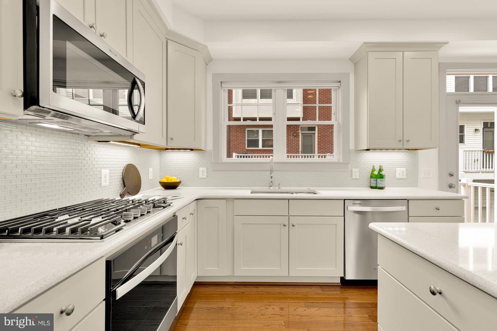
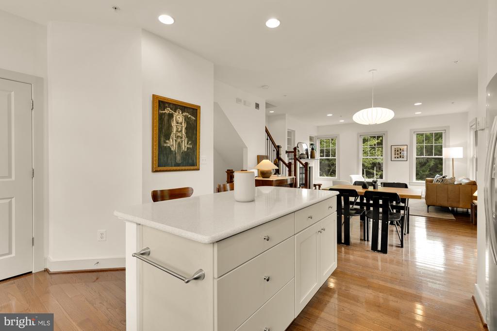
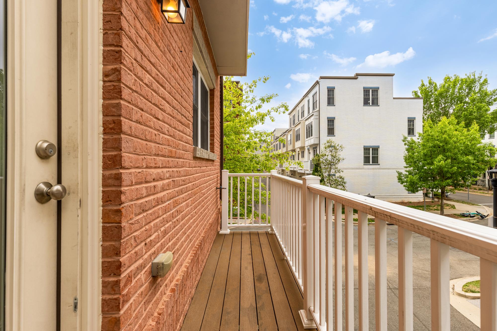
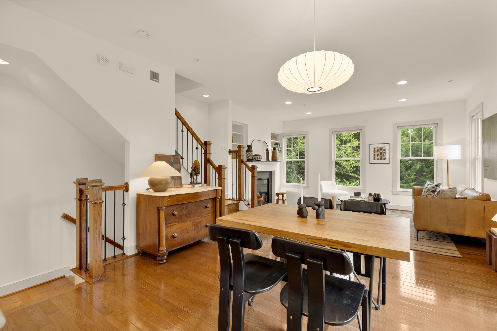
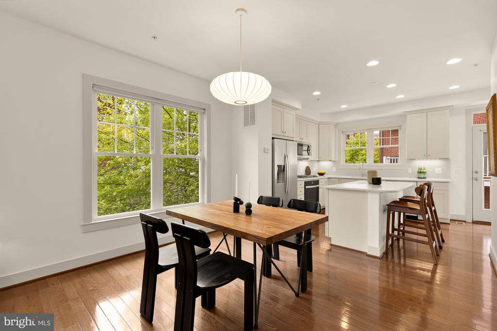
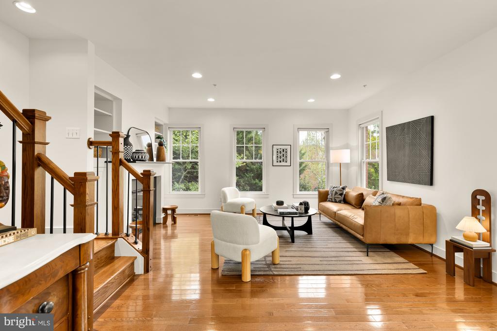
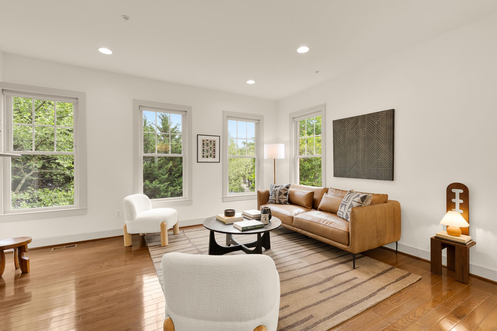
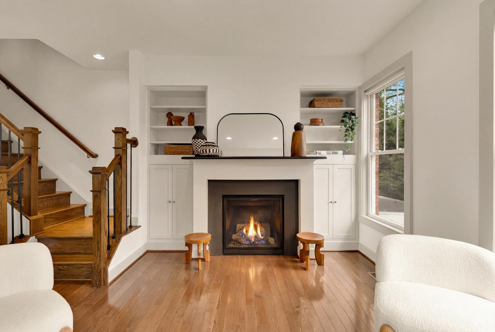
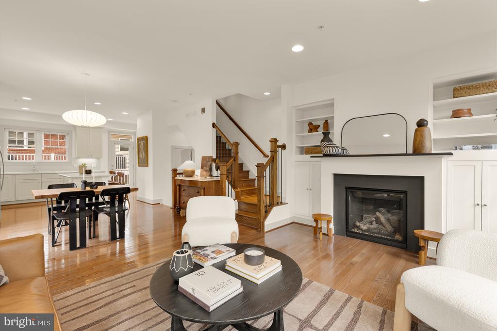
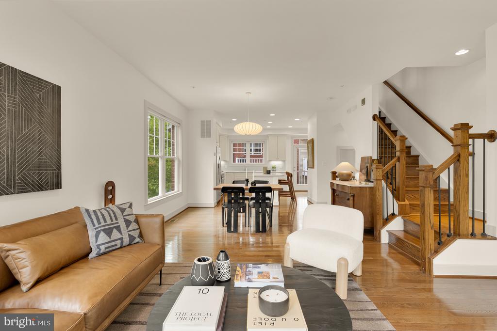
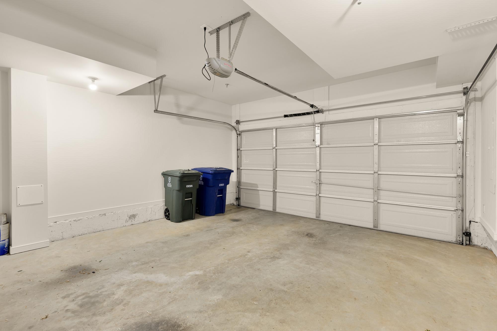
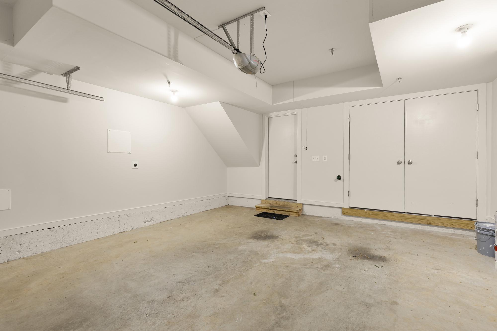
A gracious entry foyer sets the tone, leading to a versatile private bedroom, also ideal for a home office or guest suite, alongside generous storage and direct access to an oversized two-car garage. The sun-drenched main level is designed for both elevated entertaining and effortless daily living, featuring 9-foot ceilings and an open-concept layout. The living room is anchored by a gas fireplace and custom built-ins, flowing seamlessly into a spacious dining area. The well-appointed kitchen offers stainless steel appliances, abundant cabinetry, and pantry storage, with direct access to a private balcony--perfect for morning coffee or evening dining with a gas hookup ready for grilling. A discreet powder room completes the level.

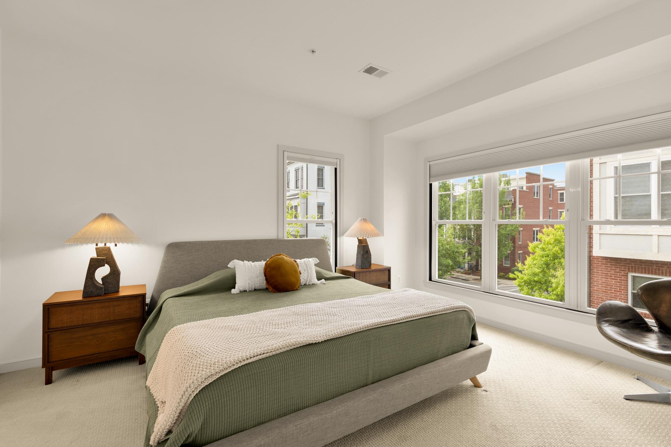
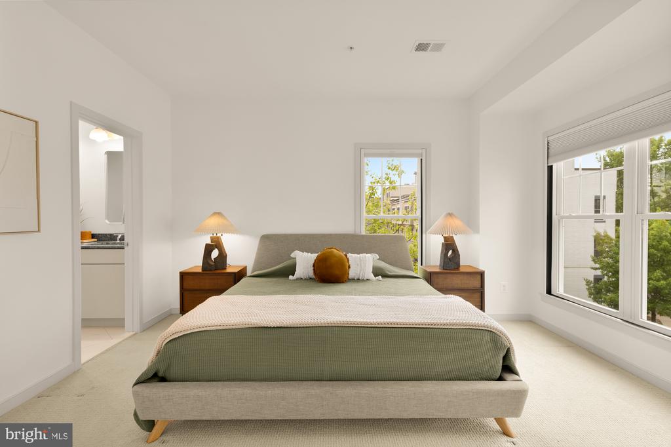
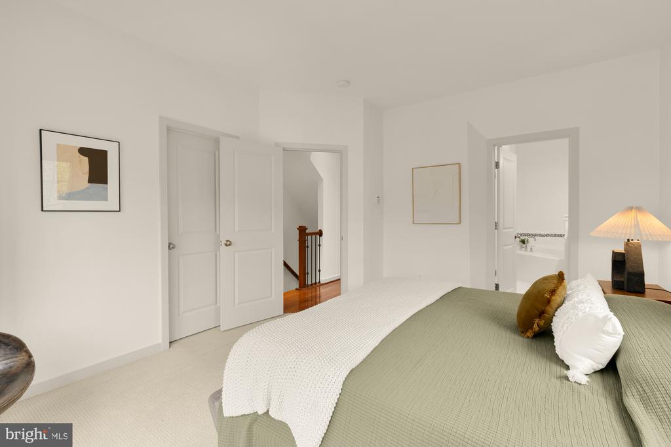
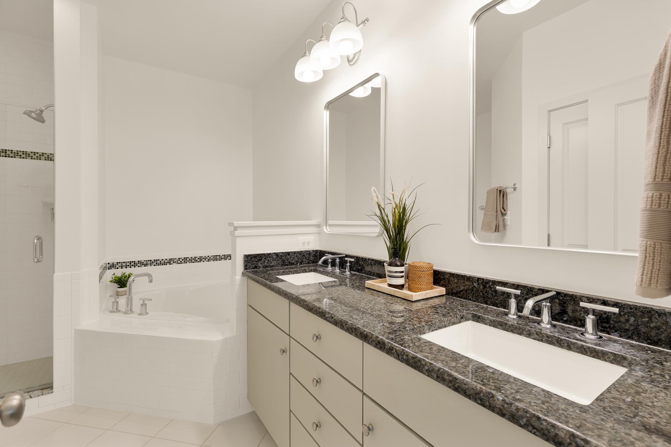
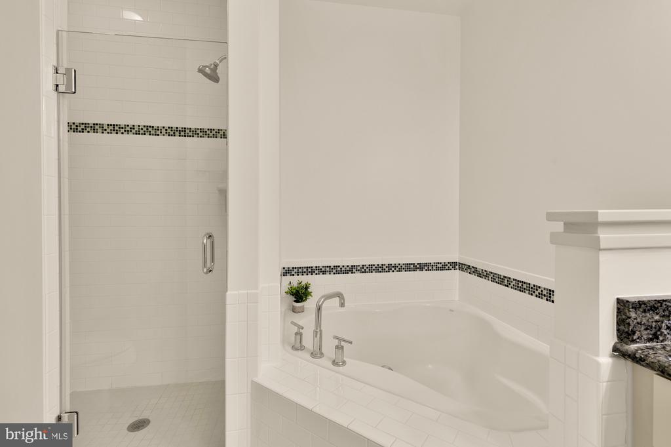
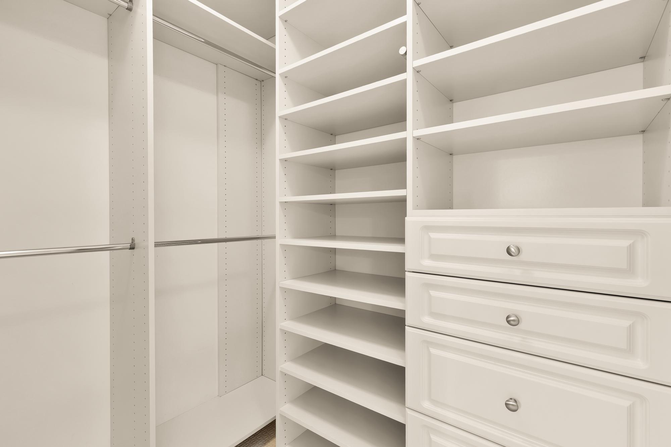
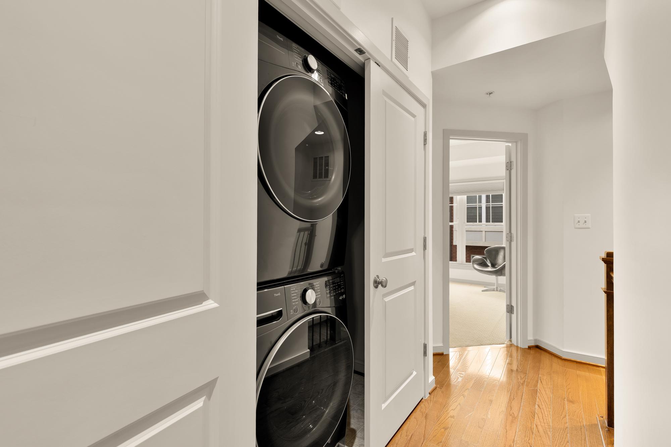
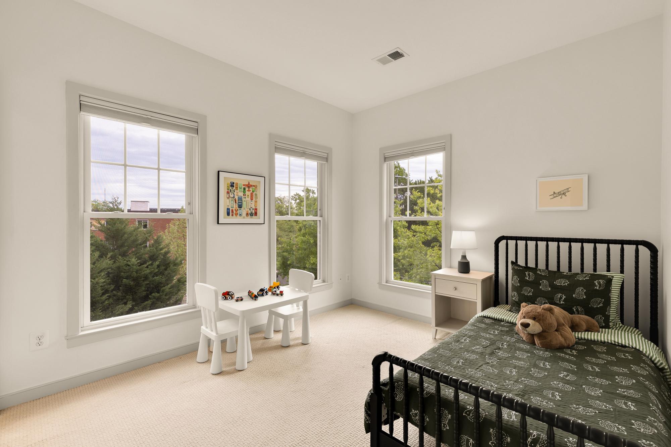
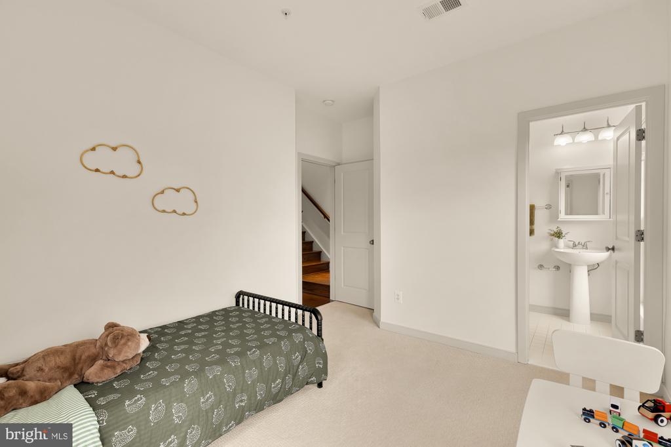
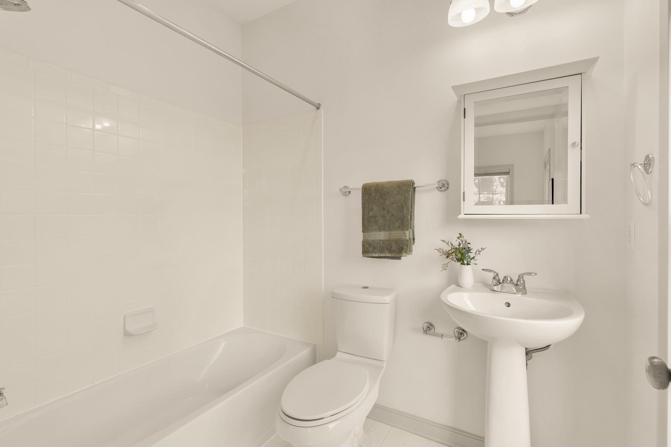
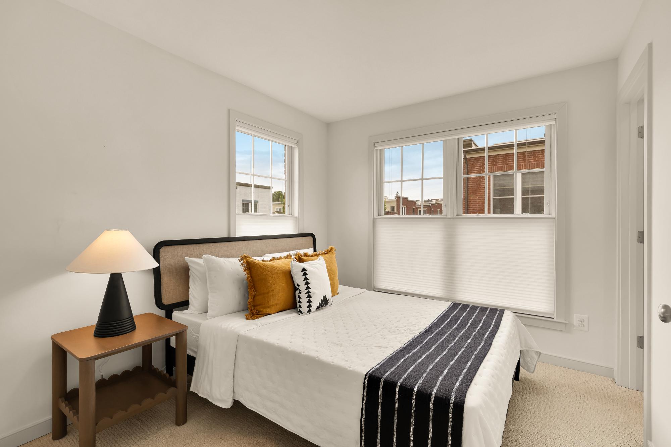
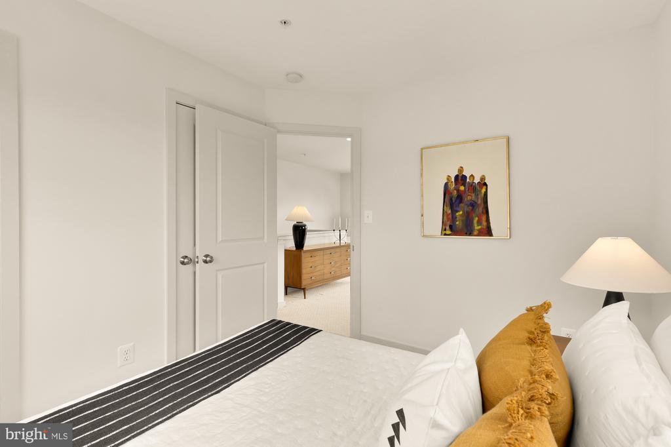
Upstairs, the bedroom level provides a peaceful retreat. The primary bedroom suite features a walk-in closet and a spa-inspired en-suite bath with a soaking tub and separate glass-enclosed shower. A second bedroom with a second en-suite bath offers comfort and privacy, while the conveniently located washer and dryer enhance everyday ease.

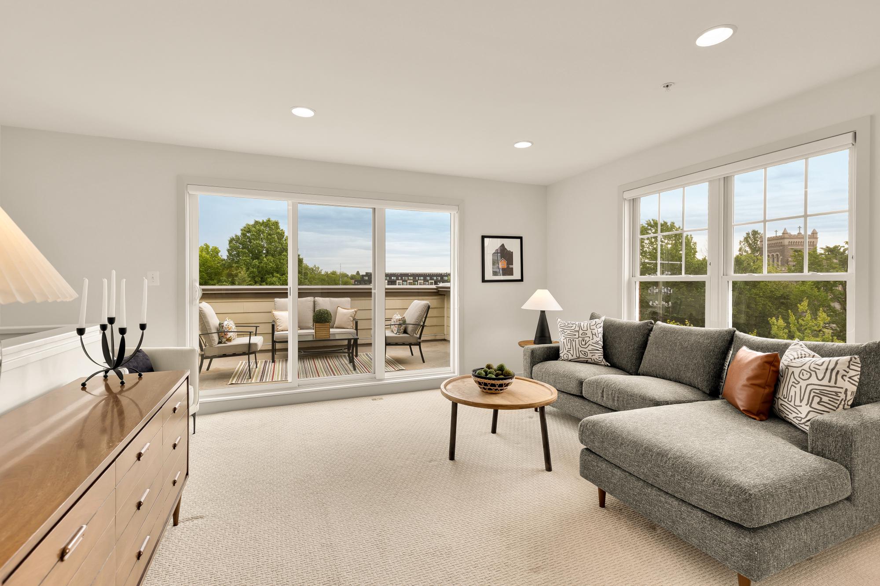
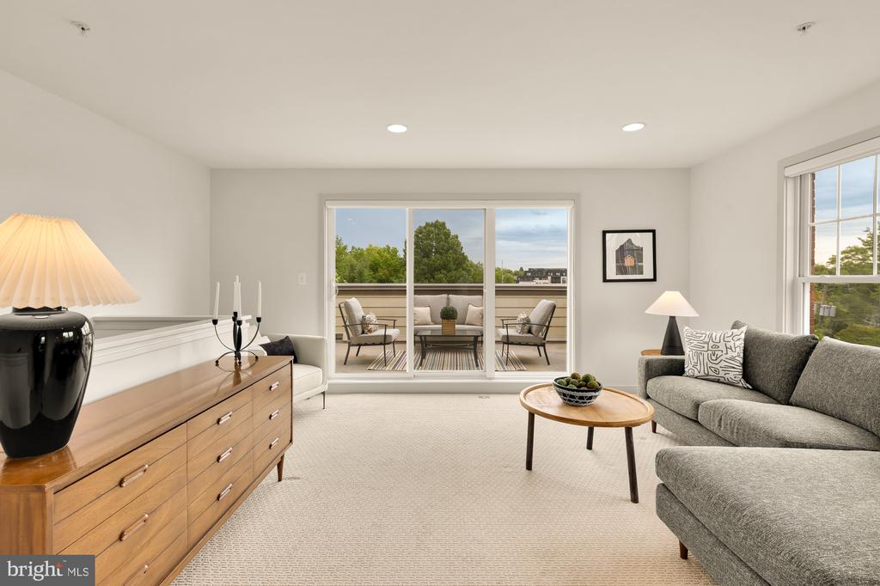
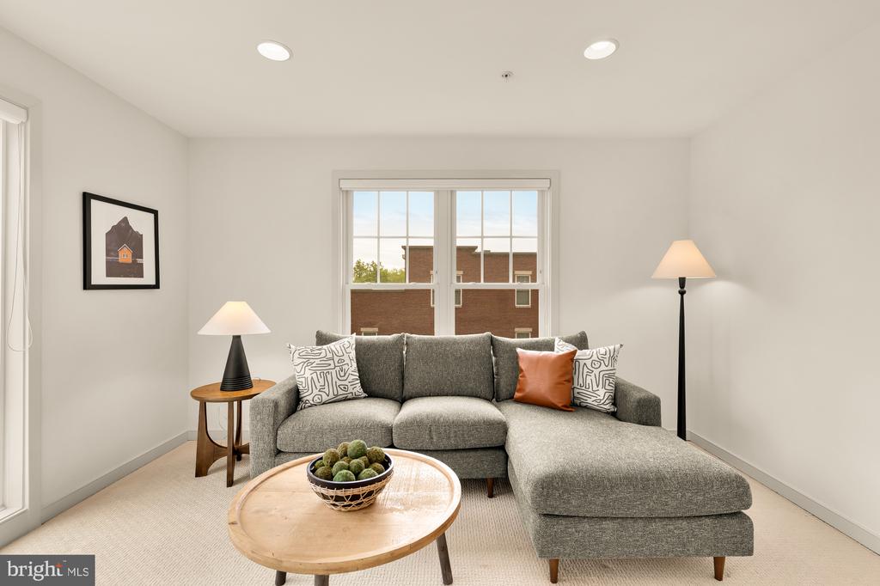
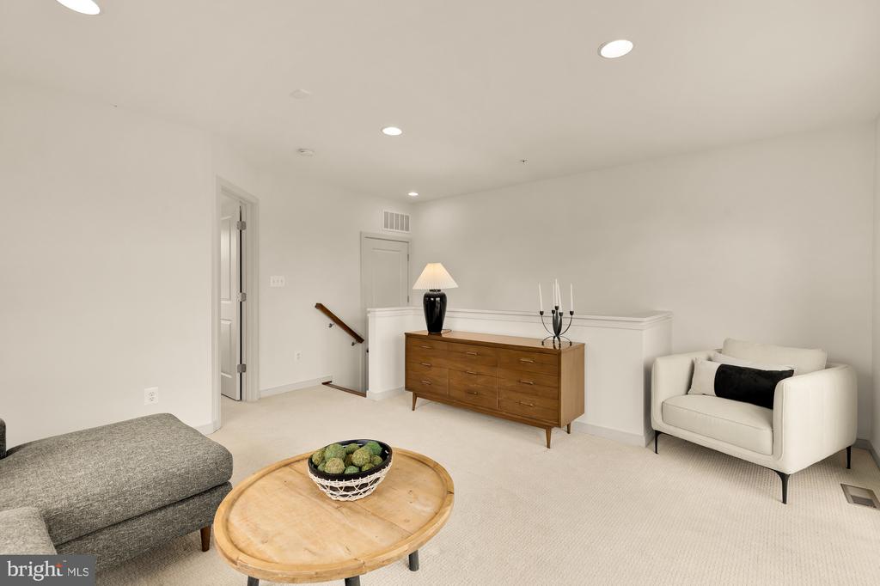
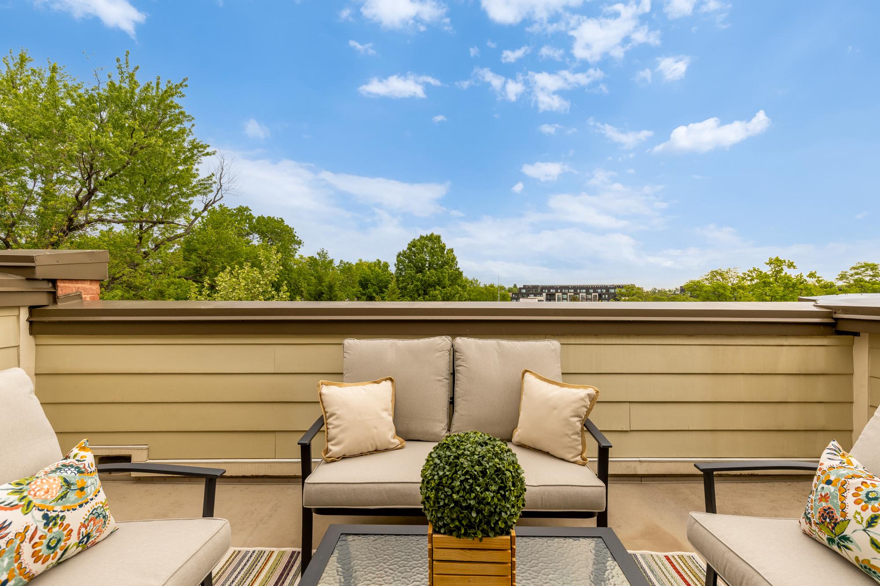
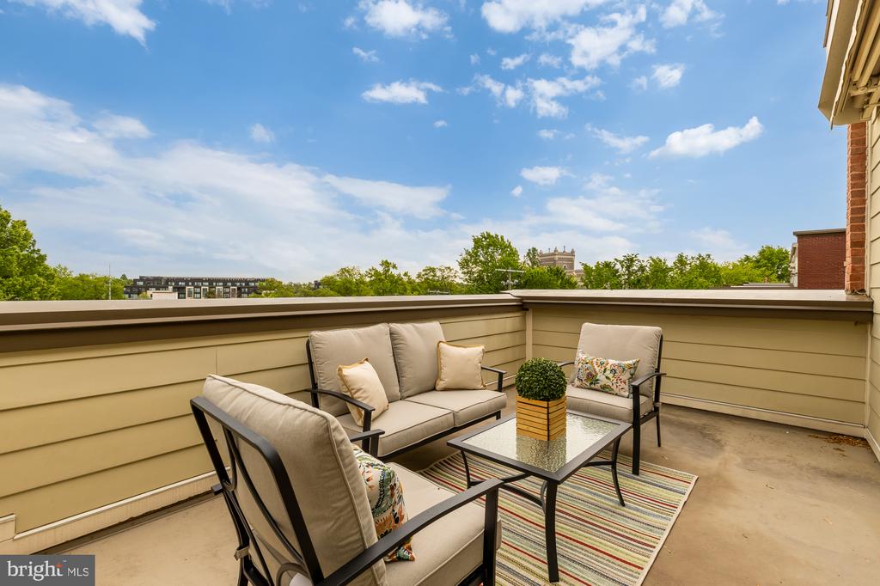
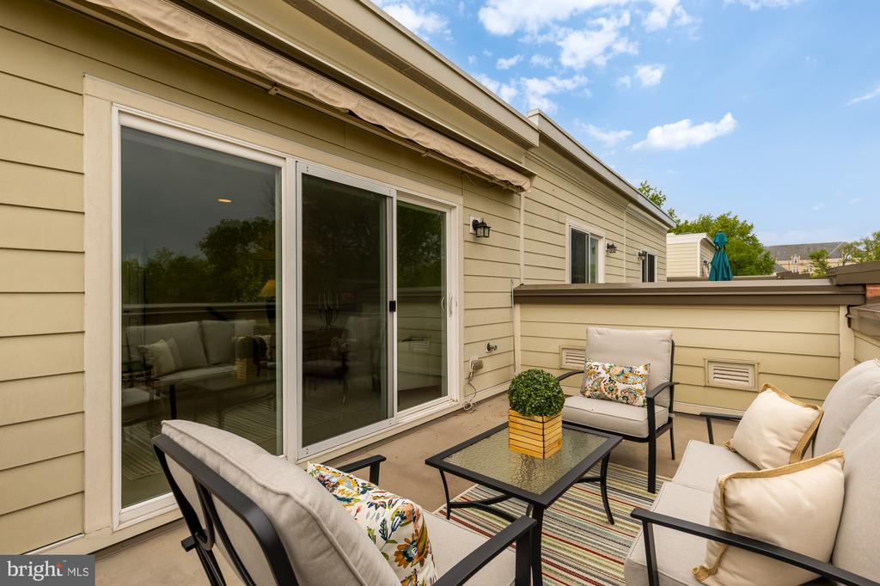
The top level boasts an airy, light-filled den with oversized windows, ideal for a movie room, recreation space, or work-from-home setup. An additional bedroom or office and dedicated storage space provide flexibility, while direct access to the rooftop terrace creates a seamless indoor/outdoor living experience. Alternatively, the large top floor closet is plumbed for an easy conversion to an additional bathroom.

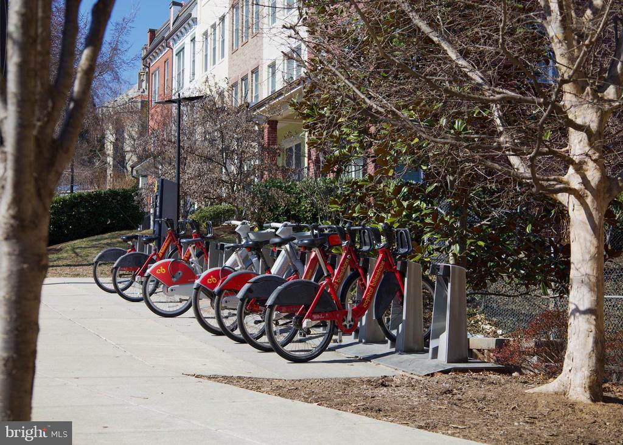
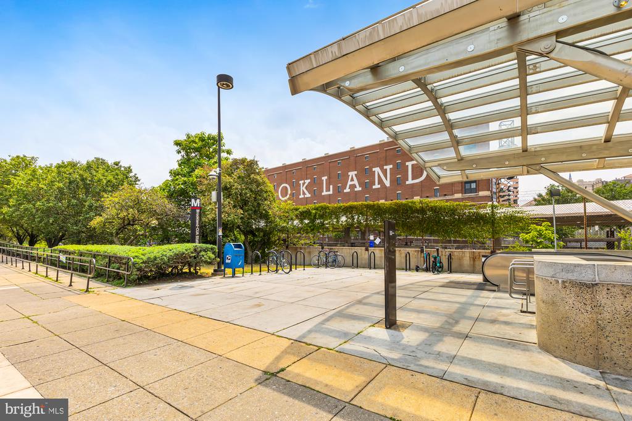
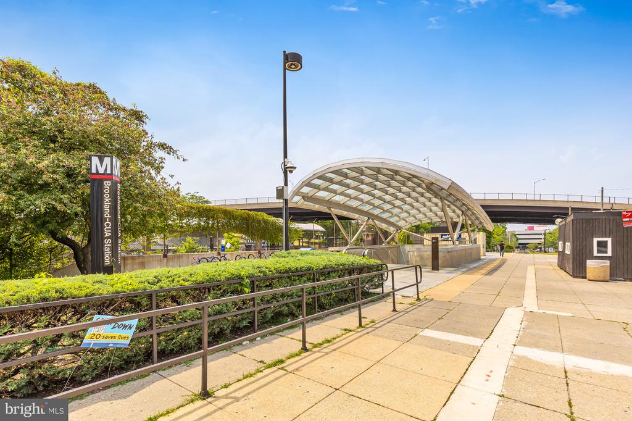
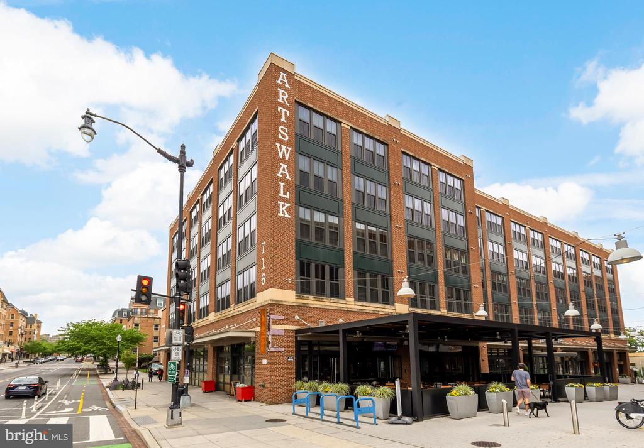
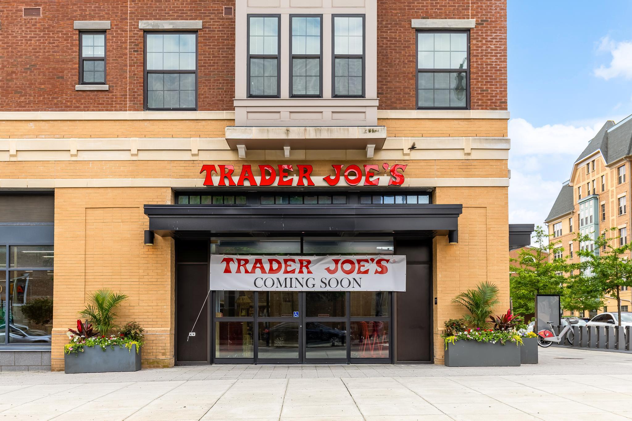
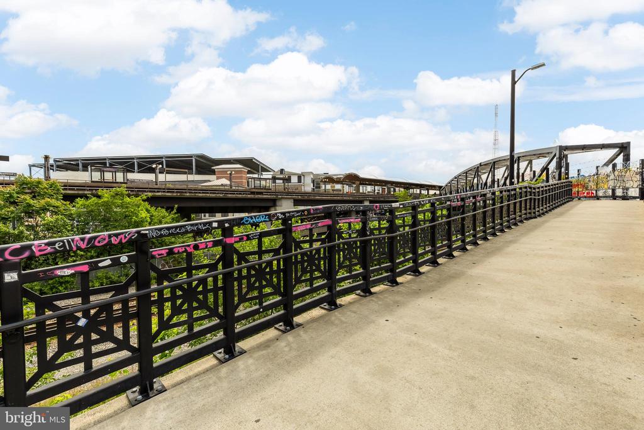
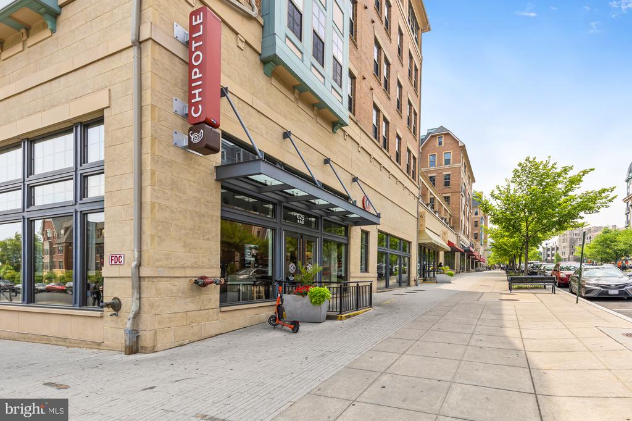
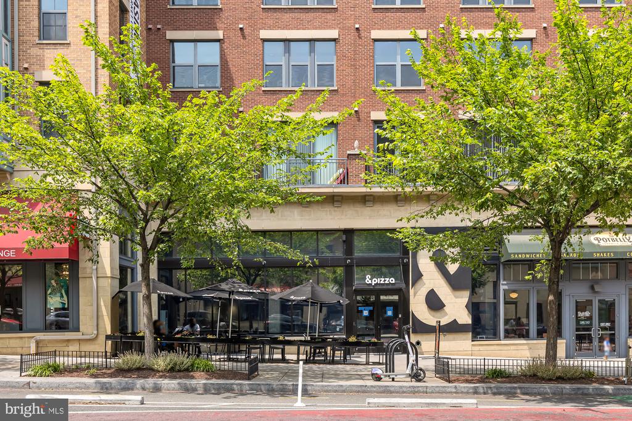
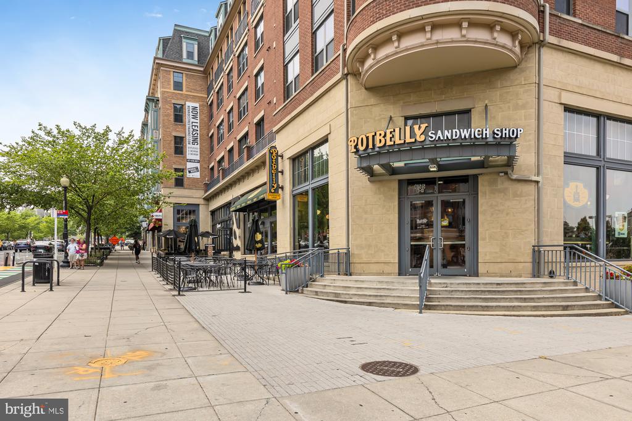
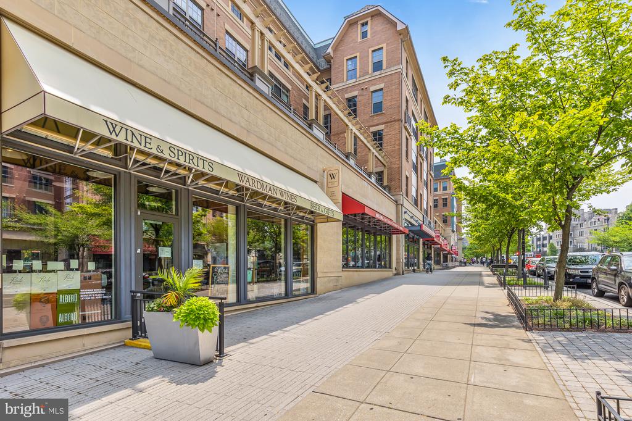
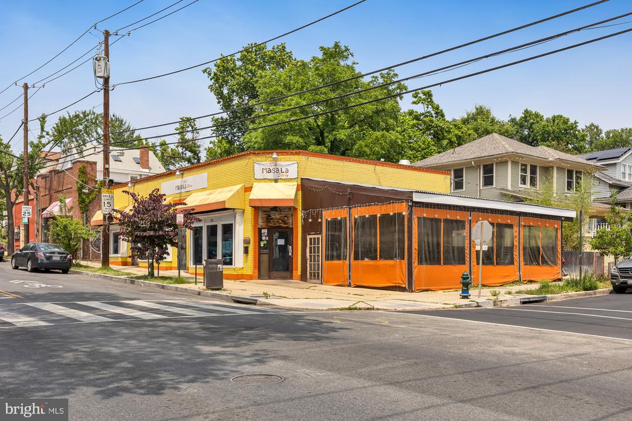
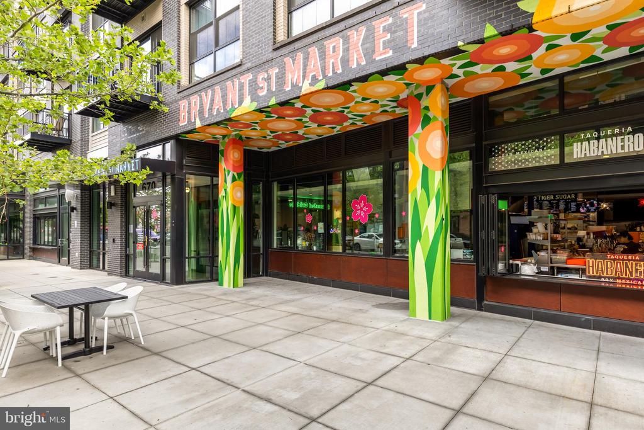
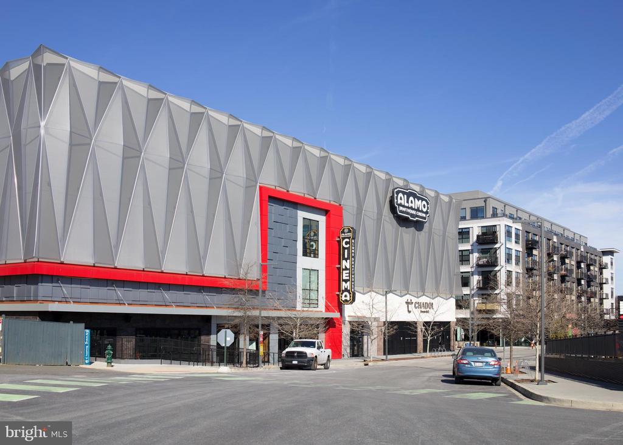
Located just moments from the Brookland-CUA Metro, this home offers exceptional access to downtown DC and beyond. Enjoy neighborhood favorites like Busboys and Poets, Masala Story, and Menomale, along with everyday conveniences at Yes! Organic Market and Monroe Street Market, and just three blocks away from Trader Joes. Spend weekends exploring the Brookland Arts Walk or enjoying a bike ride on the Metropolitan Branch Trail. With strong walkability, bikeability, and proximity to some of the best dining and amenities in Northeast DC, this home offers the perfect blend of neighborhood charm and urban accessibility, welcome home!

Share Property

Location

626 REGENT PLACE NE, WASHINGTON, DC 20017

Status

Sold

Date Sold

June 5, 2026
Katri Hunter

Katri Hunter

TITLE

Executive Vice President

Property Amenities

Interior
Fireplace Gas/Propane, Mantel(s)
Appliances Oven/Range - Gas, Refrigerator, Icemaker, Dishwasher, Disposal, Water Heater, Stainless Steel Appliances, Built-In Microwave, Washer - Front Loading, Dryer - Front Loading
Flooring Hardwood, Ceramic Tile, Carpet
Total Bedrooms: 4
Half Bathrooms: 1
Full Bathrooms: 2
Other Interior Features Kitchen - Island, Upgraded Countertops, Recessed Lighting, Floor Plan - Open, Wood Floors, Built-Ins, Bathroom - Walk-In Shower, Walk-in Closet(s), Bathroom - Tub Shower, Bathroom - Jetted Tub
Area & Lot
Lot Area 1,307 Sq.Ft.
Living area 2,100 Sq.Ft.
MLS® ID DCDC2257882
Year Built 2012
High School DUNBAR SENIOR
Middle School BROOKLAND
Elementary School NOYES
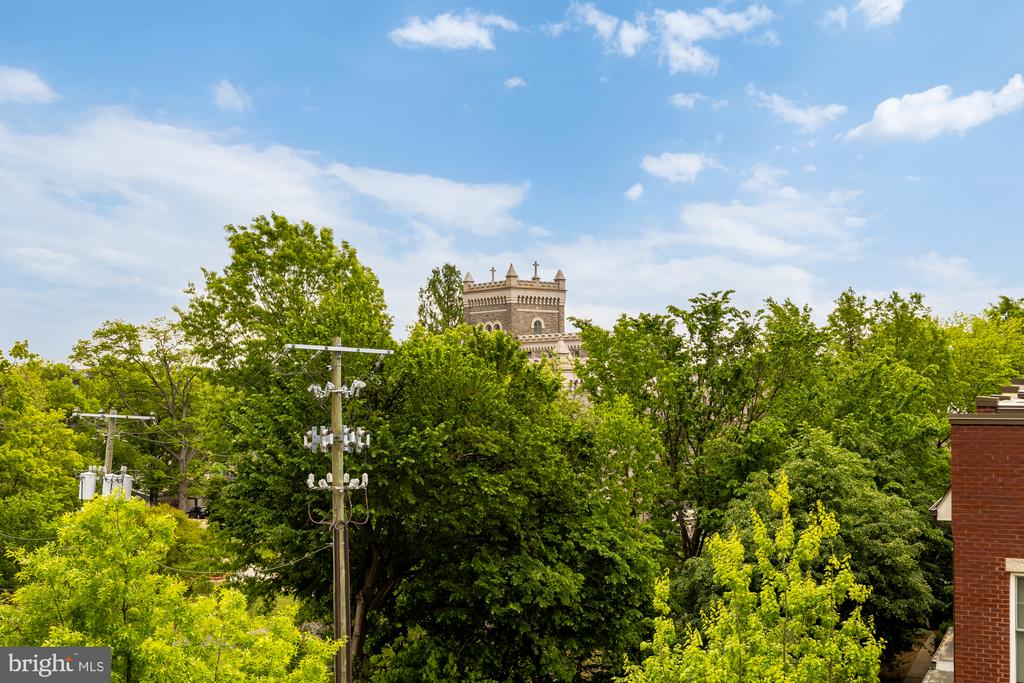
View Description Panoramic,Street,Trees/Woods
Architecture Styles Federal
Type Residential
Status Sold
Exterior
Stories 4
Air conditioning Central A/C
Heat type Forced Air
Disability Features None
Water Source Public
Garage Space 2.0
Sewer Public Sewer
Other Exterior Features Roof Deck
Parking Attached Garage
Finance
Sales Price $915,000
HOA Fees $200 monthly
Real Estate Tax $6,965 yearly

Work With Us

We pride ourselves in providing personalized solutions that bring our clients closer to their dream properties and enhance their long-term wealth.