Leave a Message

Thank you for your message. We will be in touch with you shortly.

424 Q ST NW #C
424 Q ST NW #C
424 Q ST NW #C
424 Q ST NW #C
424 Q ST NW #C
424 Q ST NW #C
424 Q ST NW #C
424 Q ST NW #C
424 Q ST NW #C
424 Q ST NW #C
424 Q ST NW #C
424 Q ST NW #C
424 Q ST NW #C
424 Q ST NW #C
424 Q ST NW #C
VIEW PHOTOS
$3,000/mo

424 Q ST NW #C

2 Beds 2 Baths 1,100 Sq.Ft. 4,181 Sq.Ft.

Description

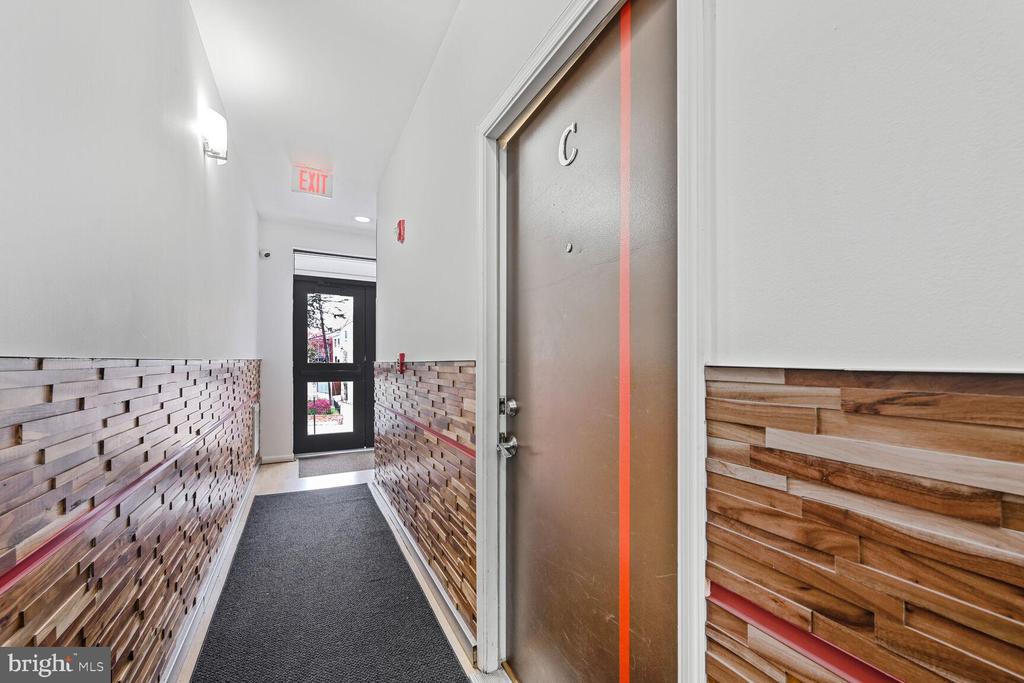
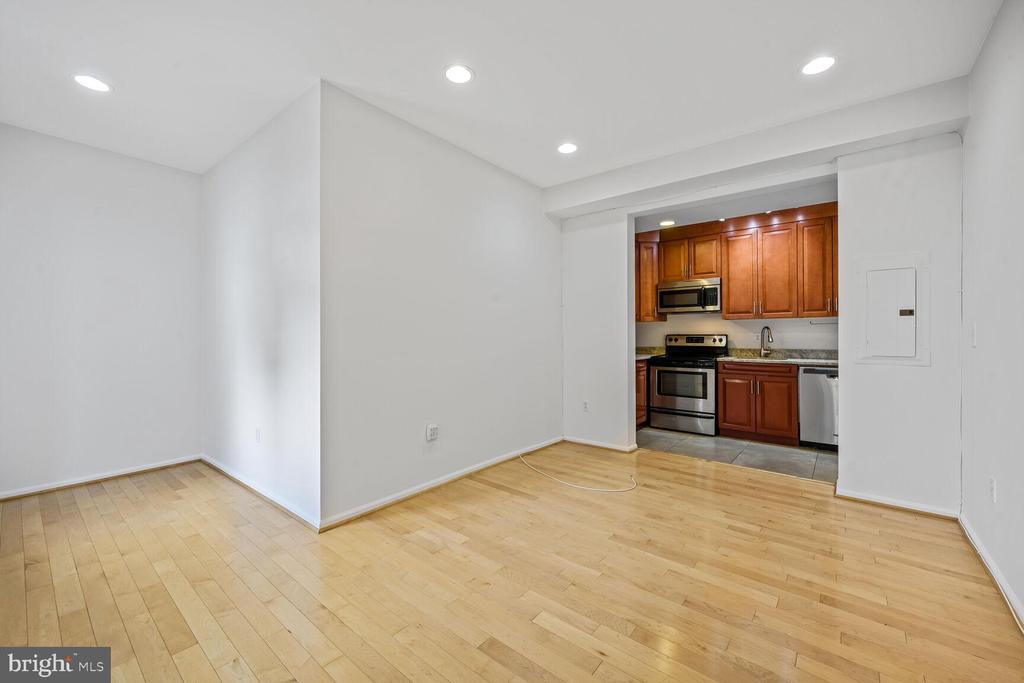
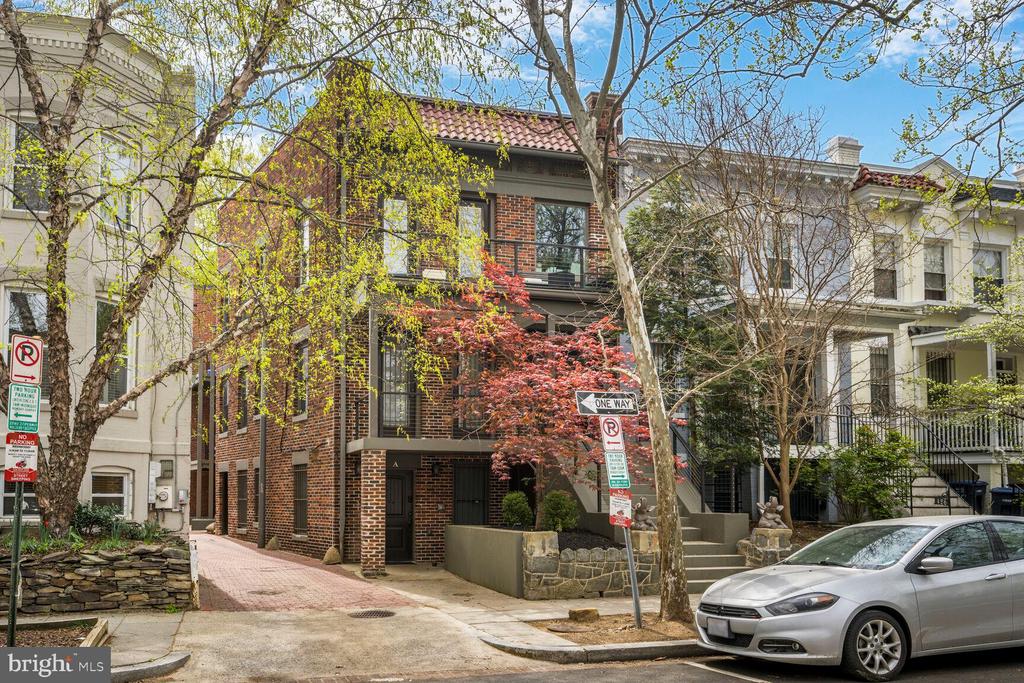
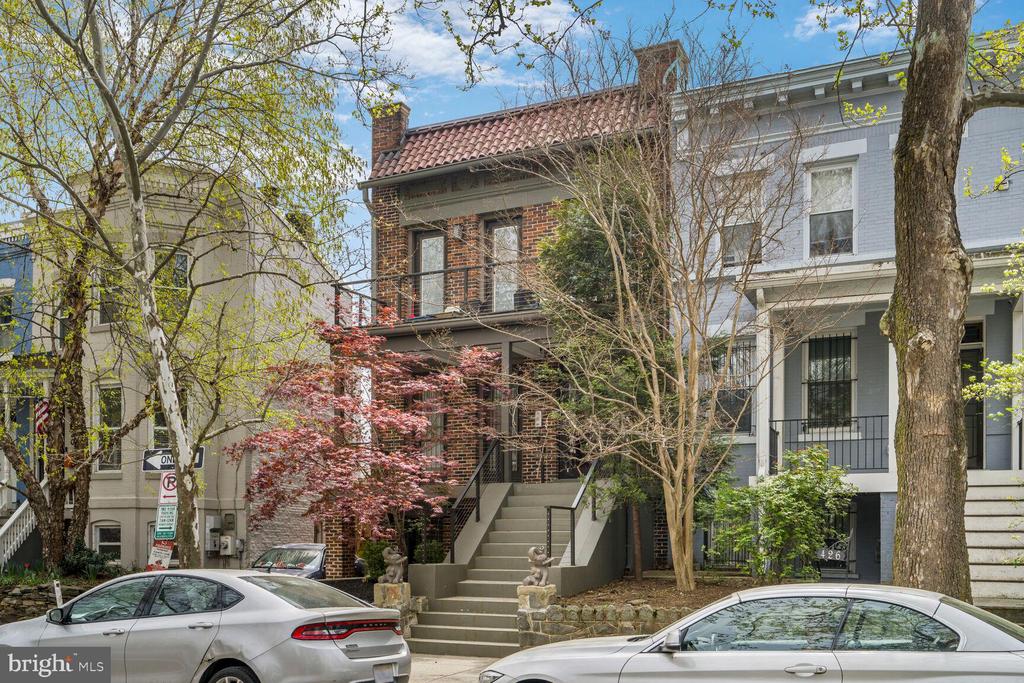
Discover your perfect urban retreat at 424 Q Street NW, Unit C, Washington, DC! This cozy 2-bedroom, 1.5-bathroom home offers a unique blend of modern amenities and charming outdoor spaces across 1,100 square feet.

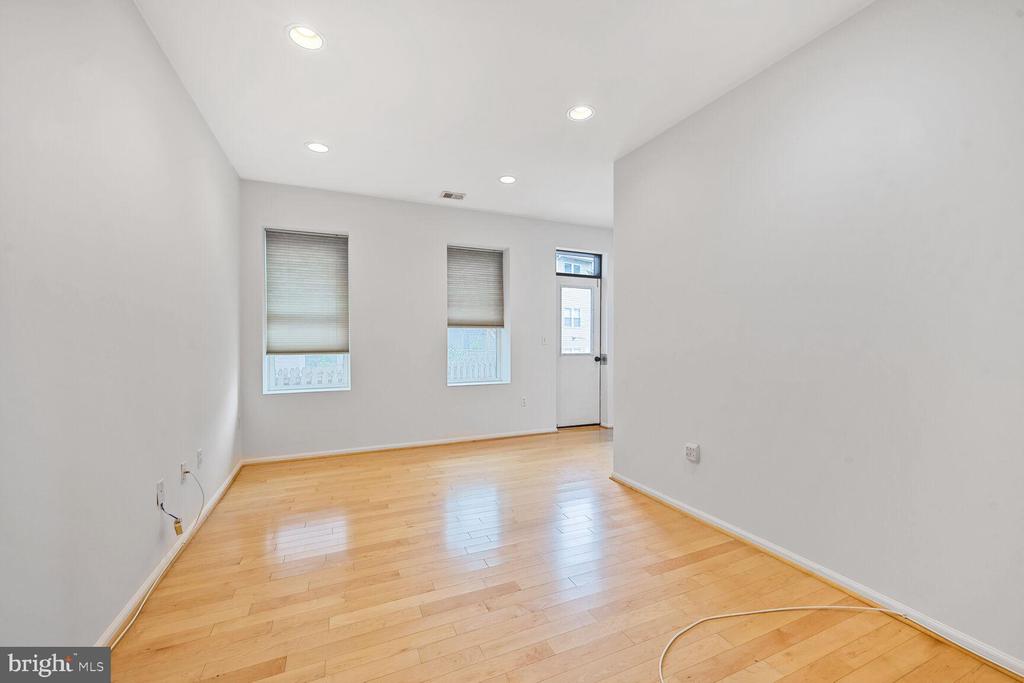
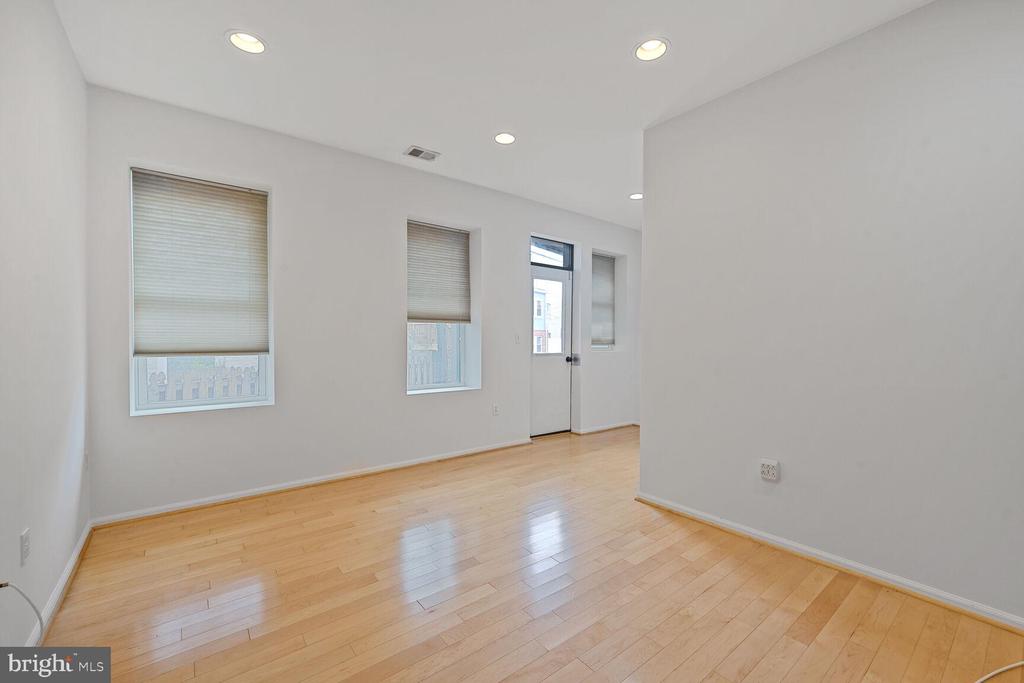
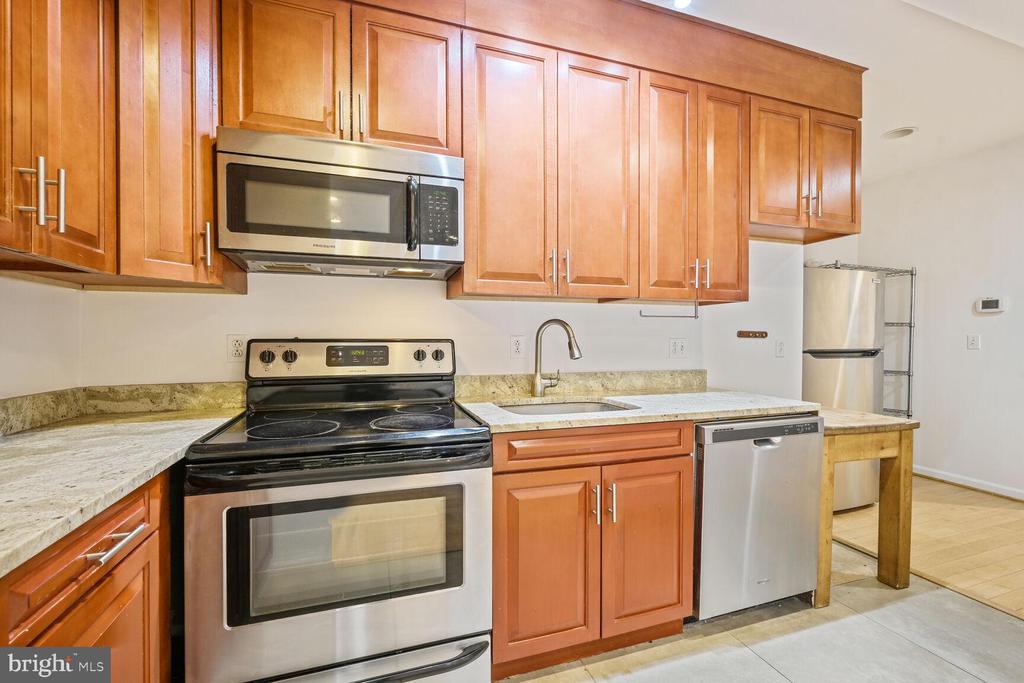
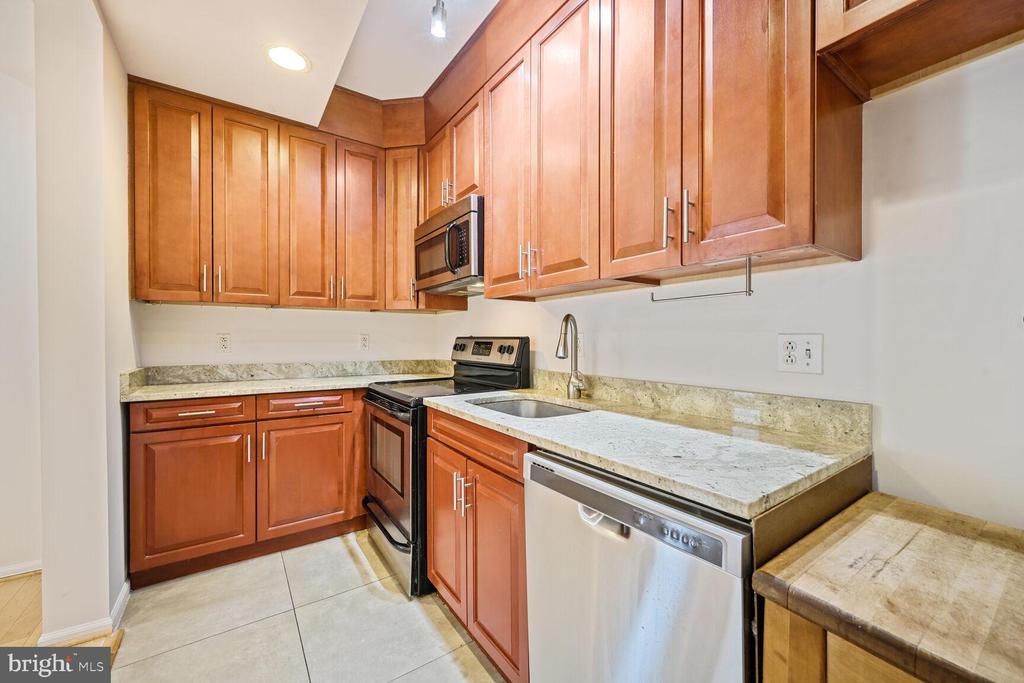
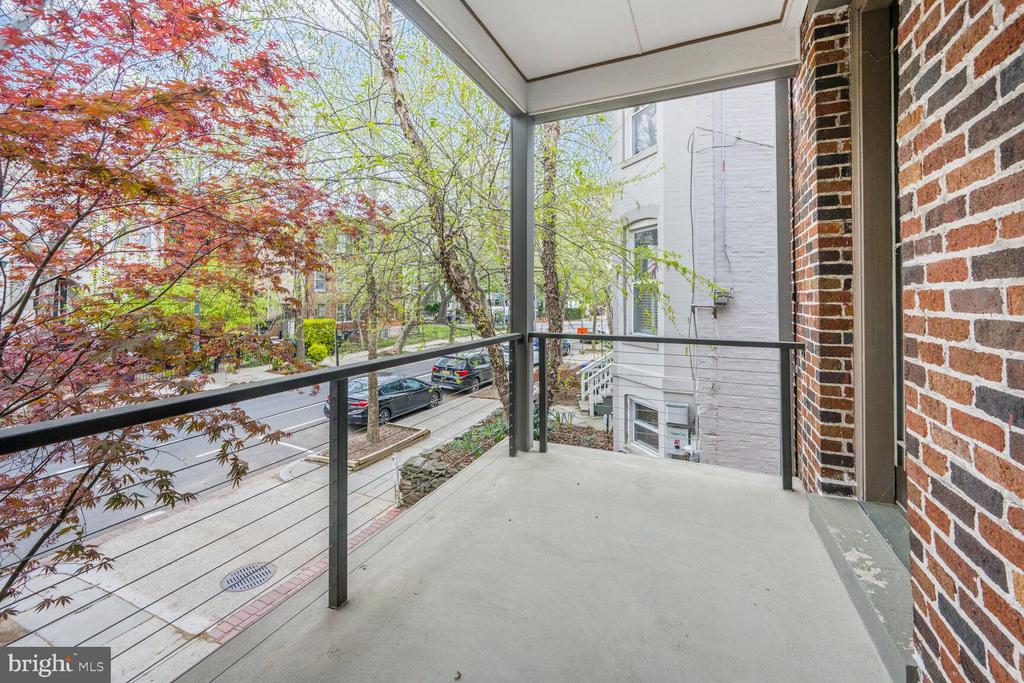
Enjoy the inviting living area, where natural light pours in through large windows and leads you out onto your private balcony, perfect for enjoying fresh air and relaxing. The spacious living room seamlessly connects to a well-equipped kitchen, complete with a dishwasher and disposal, making cooking and cleaning a breeze.

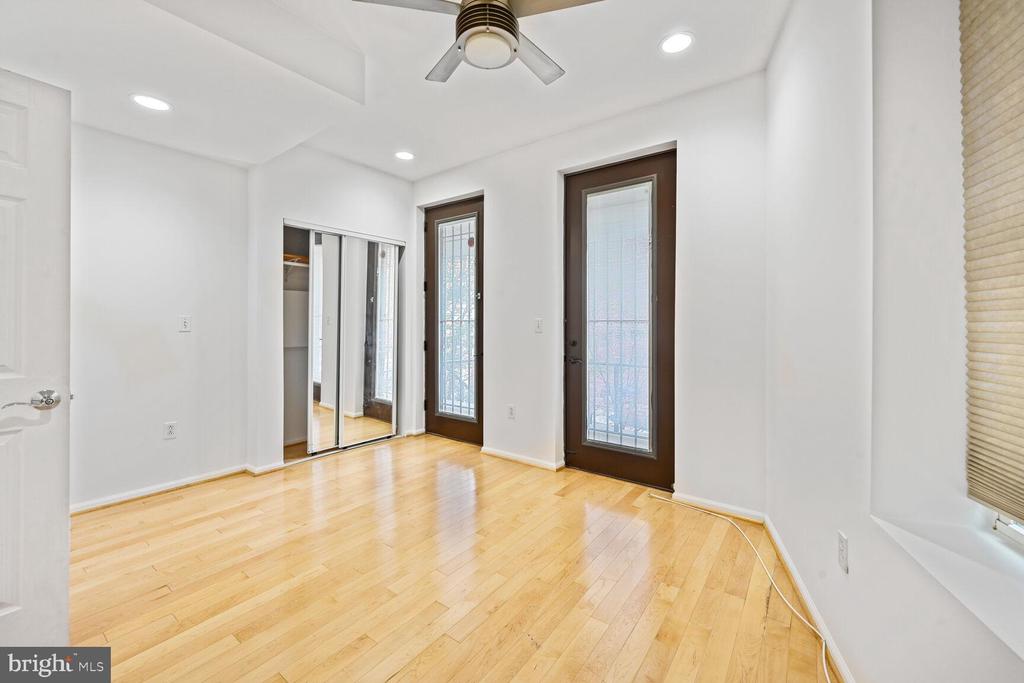
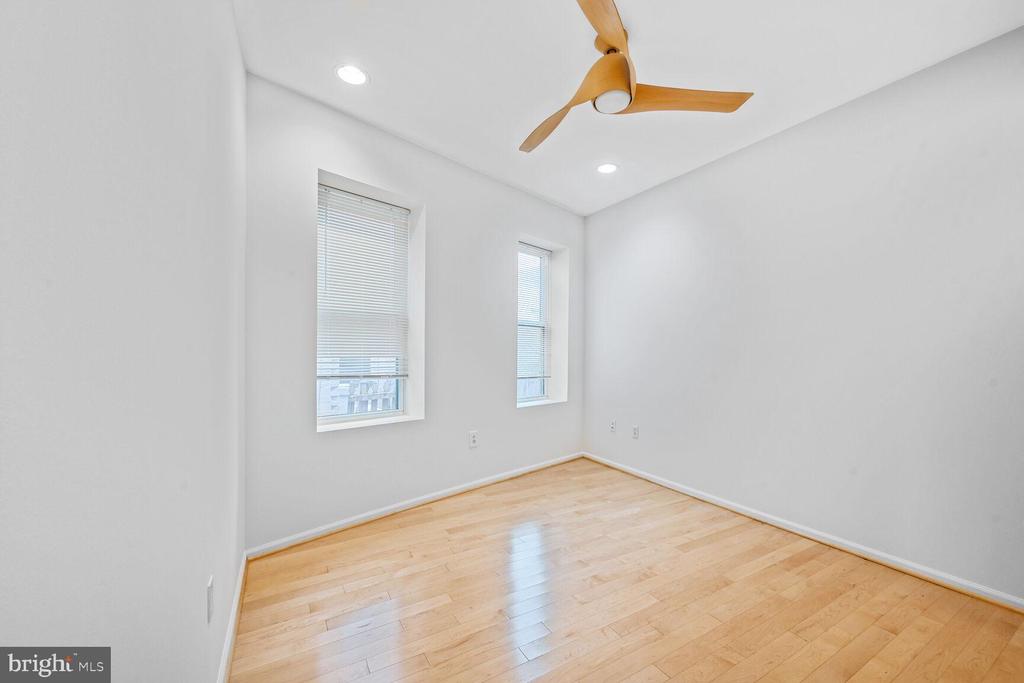
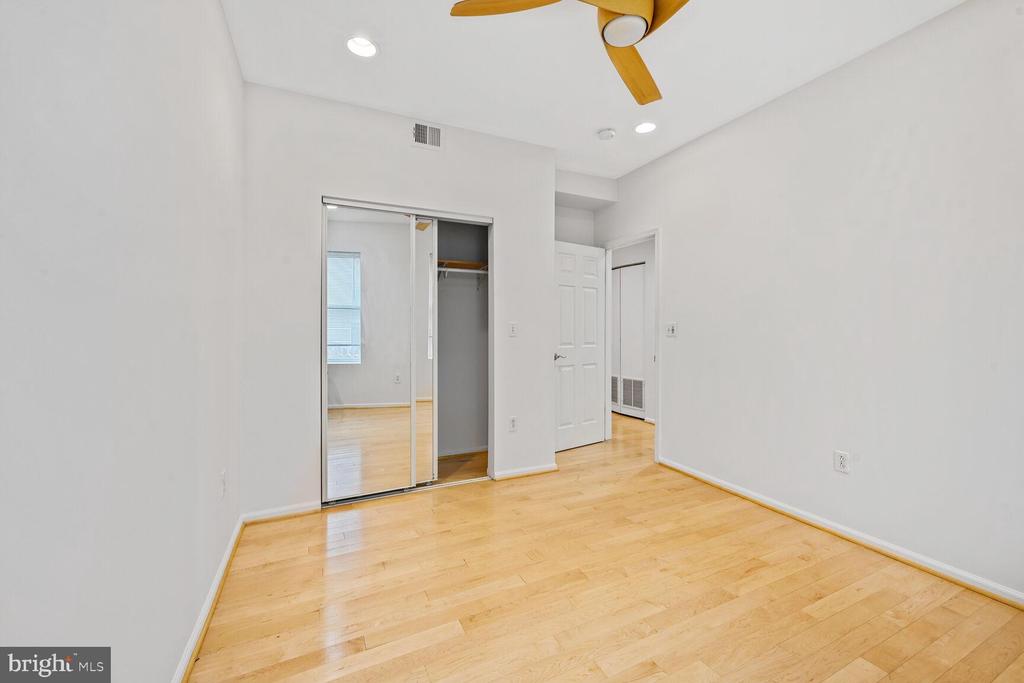
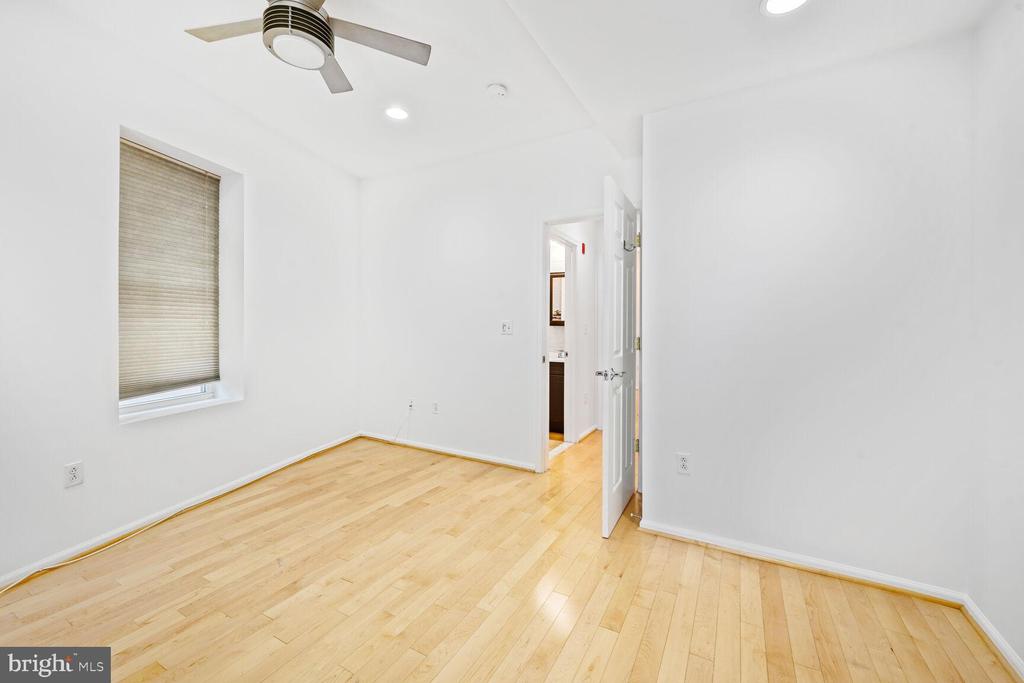
The primary bedroom is a true sanctuary, featuring its own patio for those quiet moments of relaxation or morning coffee rituals. The second bedroom offers versatility to suit your lifestyle needs--be it a guest room or a home office.

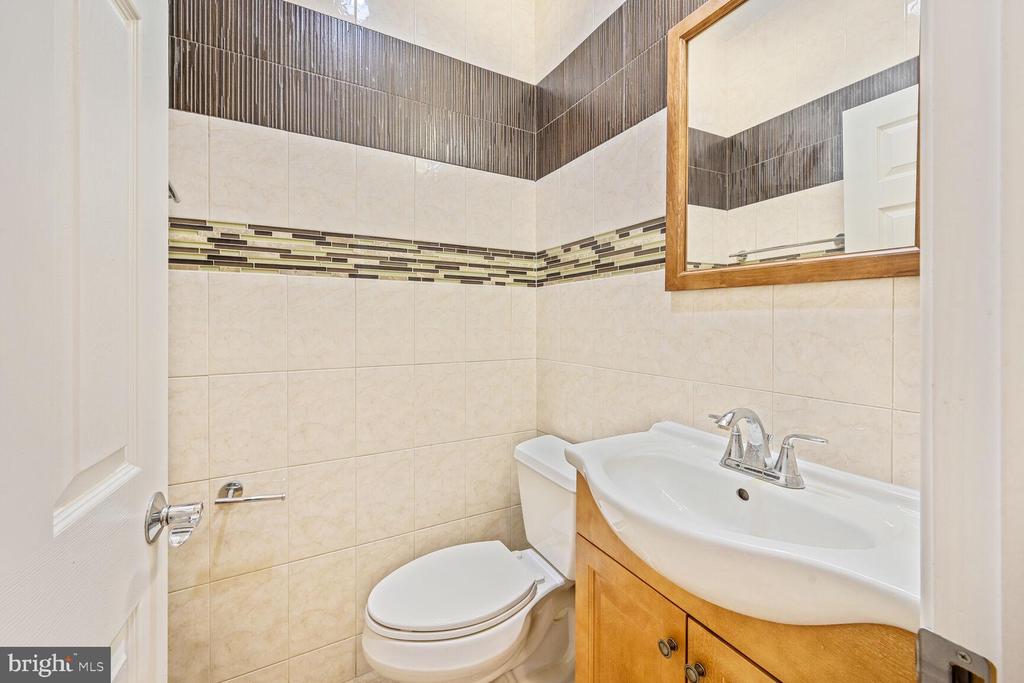
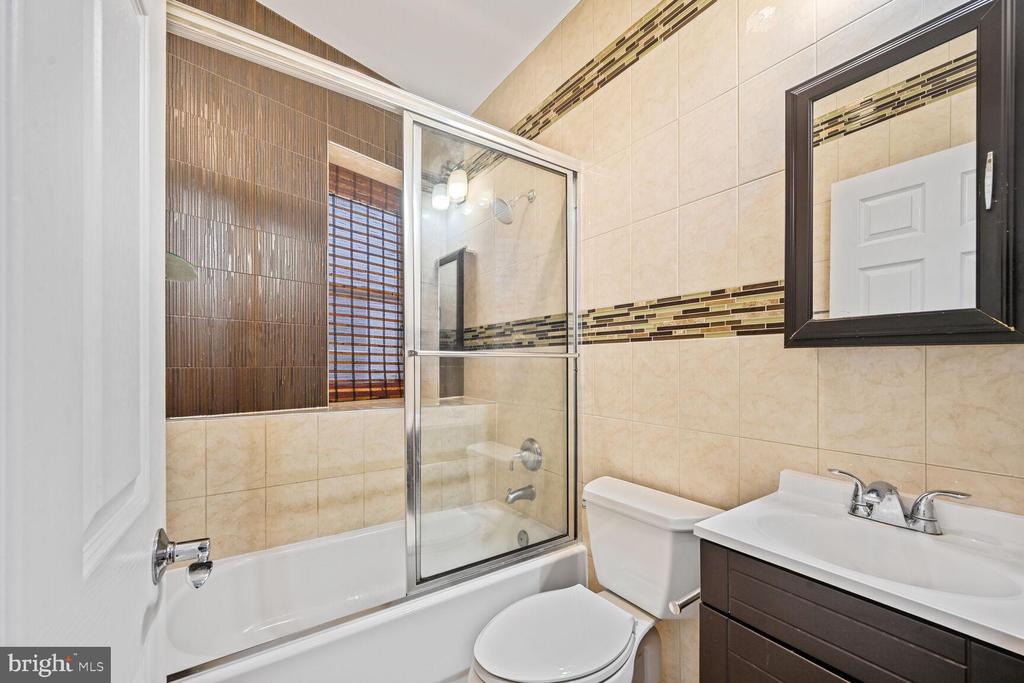
A full bathroom and a convenient half bath cater to your daily routines, while the in-unit washer and dryer add to the home's practicality.

Nestled in a desirable lowrise building, you'll enjoy easy access to the vibrant lifestyle and attractions of Washington, DC. From exploring local eateries to unwinding in nearby parks, this location offers a perfect balance of city excitement and personal comfort. Your new home awaits!
Share Property

Location

424 Q STREET NW Unit: C, WASHINGTON, DC 20001

Status

Leased

Date Leased

June 1, 2025
Ryan Davila

Ryan Davila

TITLE

Real Estate Sales Person

Property Amenities

Interior
Appliances Built-In Microwave, Dishwasher, Disposal, Refrigerator, Stove, Washer/Dryer Stacked
Flooring Hardwood, Ceramic Tile
Total Bedrooms: 2
Half Bathrooms: 1
Full Bathrooms: 1
Other Interior Features Breakfast Area, Ceiling Fan(s), Combination Kitchen/Living, Entry Level Bedroom, Family Room Off Kitchen, Recessed Lighting, Bathroom - Tub Shower, Window Treatments
Area & Lot
Lot Area 4,181 Sq.Ft.
Living area 1,100 Sq.Ft.
MLS® ID DCDC2194930
Year Built 1915
Architecture Styles Unit/Flat
Type Residential
Status Leased
Exterior
Stories 3
Air conditioning Ceiling Fan(s), Central A/C
Heat type Forced Air
Disability Features None
Water Source Public
Security Features Fire Detection System, Carbon Monoxide Detectors
Sewer Public Sewer
Parking On Street
Finance
Lease Price $3,000/mo

Work With Us

We pride ourselves in providing personalized solutions that bring our clients closer to their dream properties and enhance their long-term wealth.