Leave a Message

Thank you for your message. We will be in touch with you shortly.

422 Kersten St
422 Kersten St
422 Kersten St
422 Kersten St
422 Kersten St
422 Kersten St
422 Kersten St
422 Kersten St
422 Kersten St
422 Kersten St
422 Kersten St
422 Kersten St
422 Kersten St
422 Kersten St
422 Kersten St
422 Kersten St
422 Kersten St
422 Kersten St
422 Kersten St
422 Kersten St
422 Kersten St
422 Kersten St
422 Kersten St
422 Kersten St
422 Kersten St
422 Kersten St
422 Kersten St
422 Kersten St
422 Kersten St
422 Kersten St
422 Kersten St
422 Kersten St
422 Kersten St
422 Kersten St
422 Kersten St
422 Kersten St
422 Kersten St
422 Kersten St
422 Kersten St
422 Kersten St
422 Kersten St
422 Kersten St
422 Kersten St
422 Kersten St
422 Kersten St
422 Kersten St
422 Kersten St
422 Kersten St
422 Kersten St
422 Kersten St
422 Kersten St
422 Kersten St
VIEW PHOTOS
Courtesy of Samson Properties
$771,000

422 Kersten St

3 Beds 4 Baths 2,260 Sq.Ft. 2,000 Sq.Ft.

Description

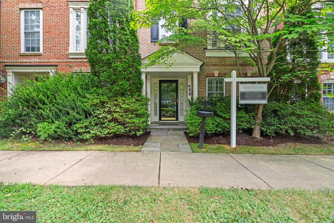
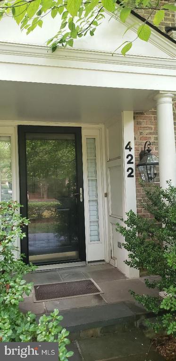
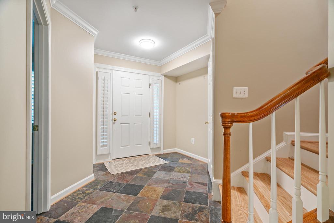
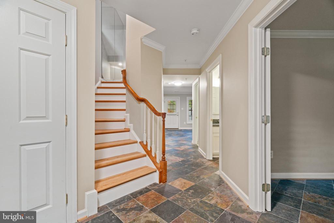
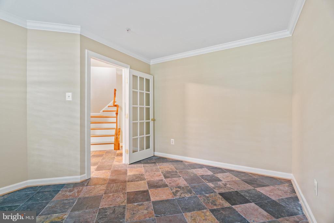
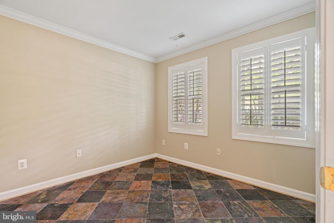
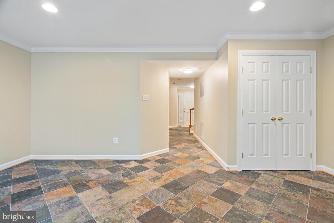
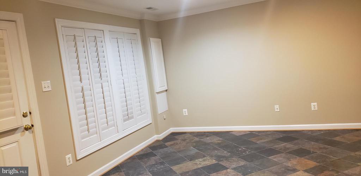
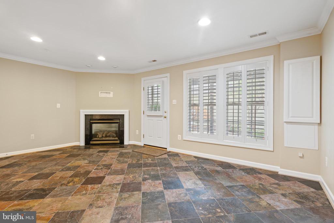
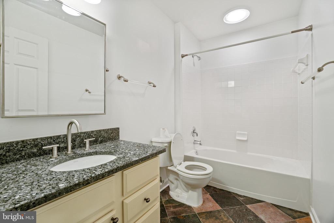
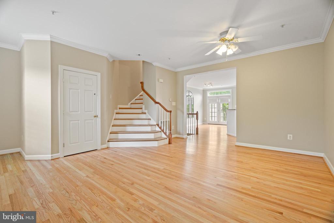
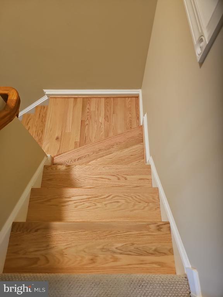
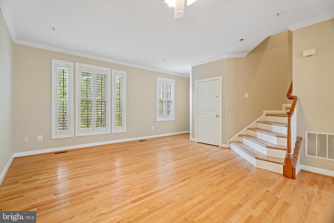
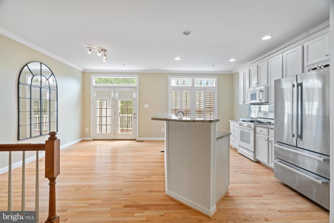
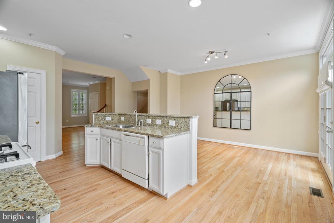
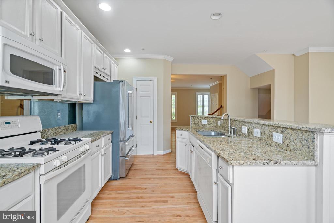
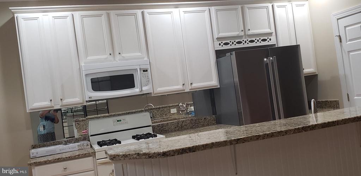
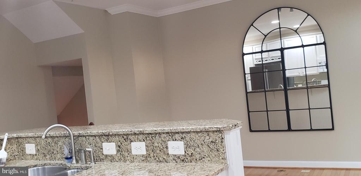
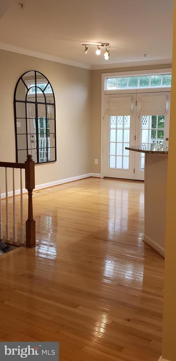
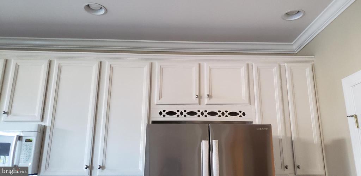
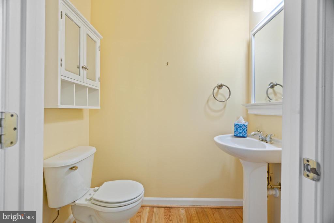
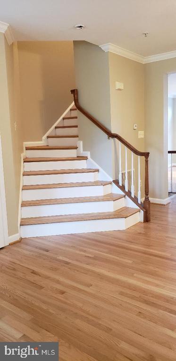
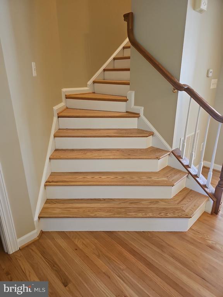
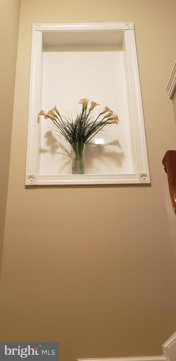
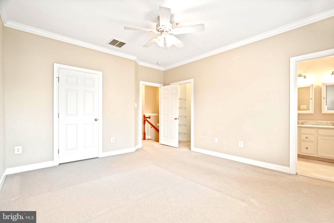
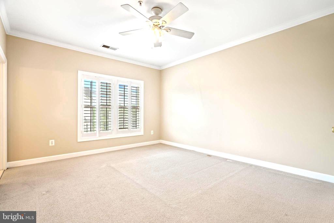
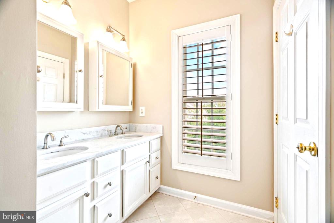
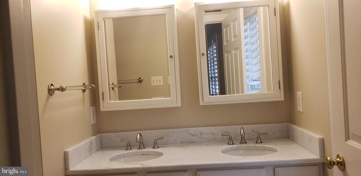
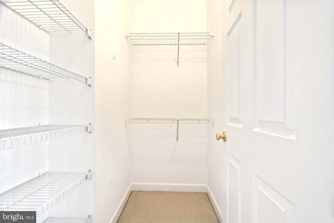
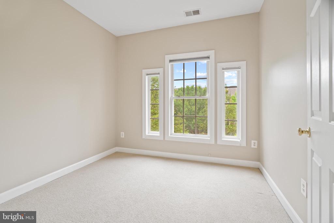
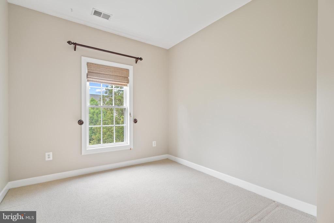
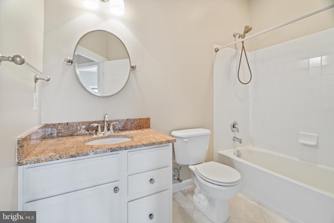
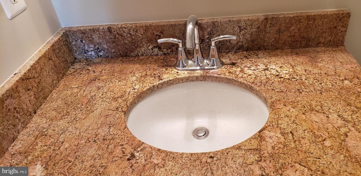
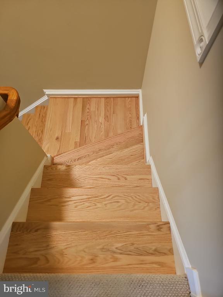
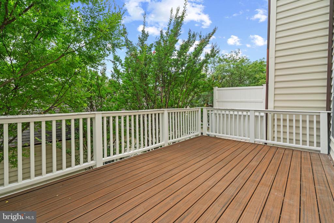
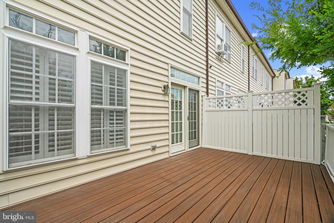
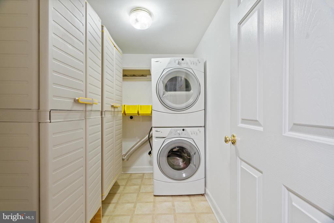
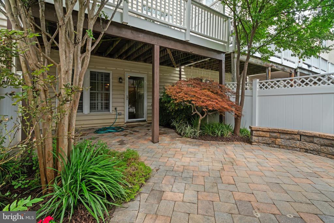
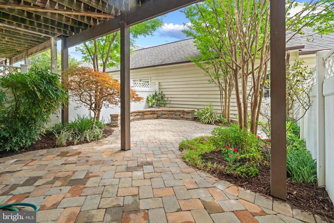
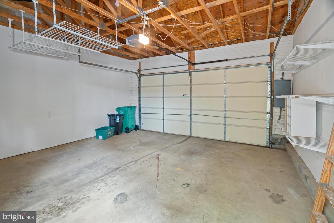
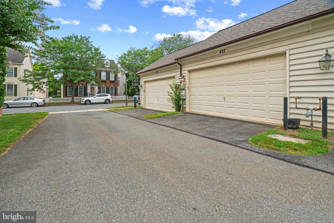
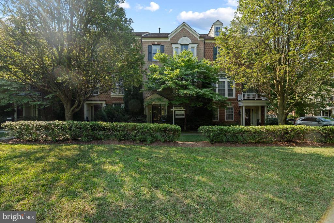
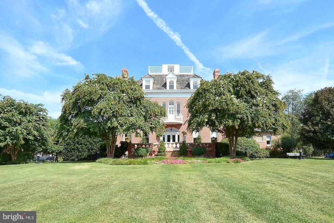
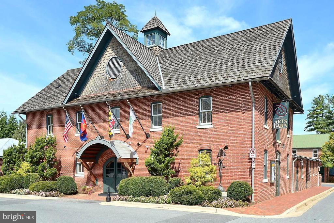
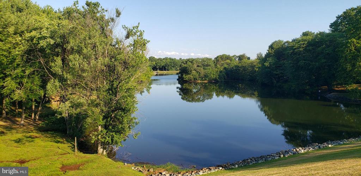
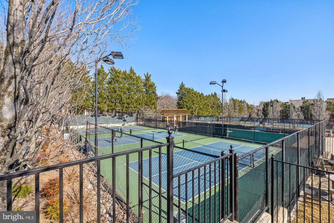
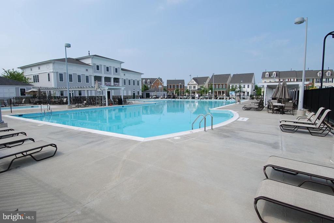
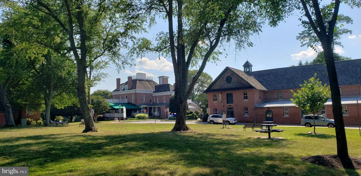
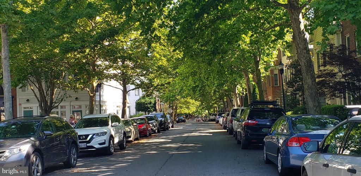
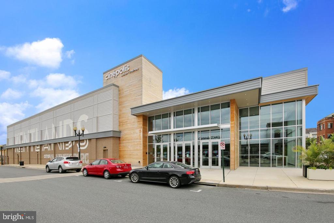
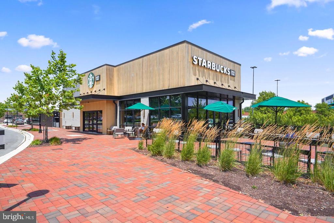
Gorgeous 3-bedroom 3.5 bath brick-front townhouse in highly sought after Lakelands community. Recent updates in this very gently used house include new heating system (2021), air-conditioning unit (2021), and new refrigerator (2022). Welcome to an open living-dining area with white kitchen cabinets, granite counter tops with a huge island, and resurfaced gleaming hardwood floor, that will win over the most discerning buyer. Large Trex deck overlooking the patio with sitting area brings a touch of privacy to your own open area. Brand new hardwood staircase installed throughout all three levels add a touch of class and longevity. Neutral, freshly painted inviting townhouse is ready for your family. Entry level has ceramic tiled floor, a family room with gas fireplace, a library/office that can be used as a bedroom, full bathroom, and laundry with extra shelves. Upper level has master bedroom suite, double vanity master bathroom and two walk-in closets. This level completes with two additional sunny bedrooms and another full bath. Main two levels and the MBR have plantation shutters. Crown molding, wainscoting, wide hardwood staircase, transoms, Palladian windows are some of the distinguished features of this townhouse. All the three levels are above ground with a two-car over-sized garage with shelves, a lovely quite patio and a large deck. Enjoy the community amenities of serene lakes, walking and jogging trails, basketball and tennis courts, community pools and playgrounds. Located walking distance to Kentland Shopping Center with shops, restaurants, cinema halls, various services and boutique stores, it is a true pleasure to live in this upscale townhouse in the popular Lakelands/Kentland community. Please submit your offer by 7/23, 5:00 PM.

Share Property

Location

422 KERSTEN STREET, GAITHERSBURG, MD 20878

Status

Sold

Date Sold

August 14, 2024
Katri Hunter

Katri Hunter

TITLE

Executive Vice President

Property Amenities

Interior
Fireplace Free Standing, Electric
Appliances Dishwasher, Disposal, Dryer - Electric, Oven/Range - Gas, Refrigerator
Flooring Carpet, Ceramic Tile, Hardwood
Total Bedrooms: 3
Half Bathrooms: 1
Full Bathrooms: 3
Other Interior Features Carpet, Ceiling Fan(s), Combination Kitchen/Dining, Crown Moldings, Kitchen - Island, Pantry, Recessed Lighting, Walk-in Closet(s), Wood Floors
Area & Lot
Lot Area 2,000 Sq.Ft.
Living area 2,260 Sq.Ft.
MLS® ID MDMC2140136
Year Built 2002
High School QUINCE ORCHARD
Middle School LAKELANDS PARK
Elementary School RACHEL CARSON
Architecture Styles Contemporary
Type Residential
Status Sold
Exterior
Stories 3
Air conditioning Central A/C
Heat type Central, Forced Air
Disability Features 2 Access Exits
Water Source Public
Garage Space 2.0
Sewer Public Sewer
Parking Detached Garage, On Street
Roof Architectural Shingle
Utilities Cable TV, Sewer Available, Water Available, Natural Gas Available
Finance
Sales Price $771,000
HOA Fees $125 monthly
Real Estate Tax $7,448 yearly

360 Virtual Tour

Take a tour of this property

Montgomery County

39.1547° N, 77.2405° W

Work With Us

We pride ourselves in providing personalized solutions that bring our clients closer to their dream properties and enhance their long-term wealth.