Leave a Message

Thank you for your message. We will be in touch with you shortly.

3361 18TH STREET NW
3361 18TH STREET NW
3361 18TH STREET NW
3361 18TH STREET NW
3361 18TH STREET NW
3361 18TH STREET NW
3361 18TH STREET NW
3361 18TH STREET NW
3361 18TH STREET NW
3361 18TH STREET NW
3361 18TH STREET NW
3361 18TH STREET NW
3361 18TH STREET NW
3361 18TH STREET NW
3361 18TH STREET NW
3361 18TH STREET NW
3361 18TH STREET NW
3361 18TH STREET NW
3361 18TH STREET NW
3361 18TH STREET NW
3361 18TH STREET NW
3361 18TH STREET NW
3361 18TH STREET NW
3361 18TH STREET NW
3361 18TH STREET NW
3361 18TH STREET NW
3361 18TH STREET NW
3361 18TH STREET NW
3361 18TH STREET NW
3361 18TH STREET NW
3361 18TH STREET NW
3361 18TH STREET NW
3361 18TH STREET NW
3361 18TH STREET NW
3361 18TH STREET NW
3361 18TH STREET NW
3361 18TH STREET NW
3361 18TH STREET NW
3361 18TH STREET NW
3361 18TH STREET NW
3361 18TH STREET NW
3361 18TH STREET NW
3361 18TH STREET NW
3361 18TH STREET NW
3361 18TH STREET NW
3361 18TH STREET NW
3361 18TH STREET NW
3361 18TH STREET NW
3361 18TH STREET NW
VIEW PHOTOS
Courtesy of Compass
$2,115,000

3361 18TH STREET NW

6 Beds 5 Baths 3,662 Sq.Ft. 1,500 Sq.Ft.

Description

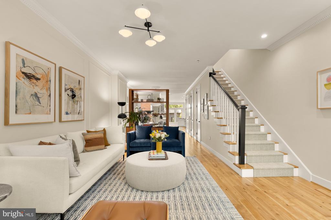
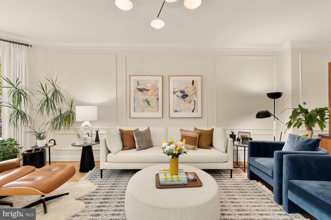
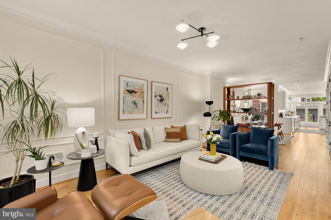
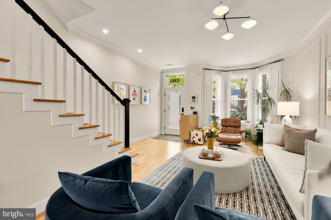
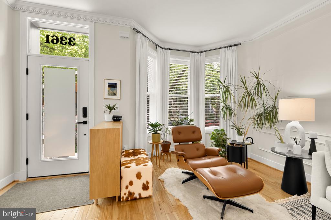
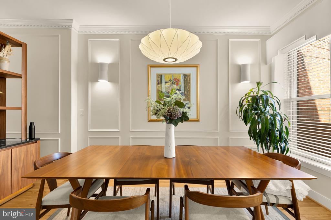
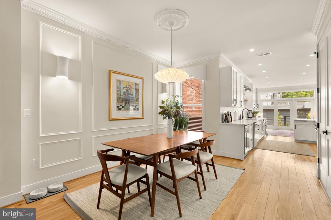
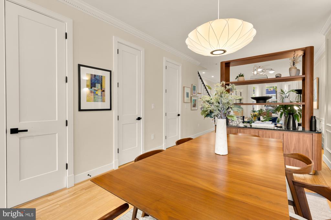
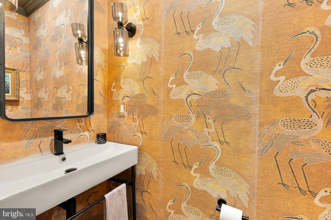
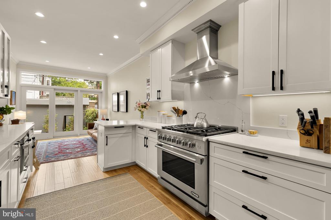
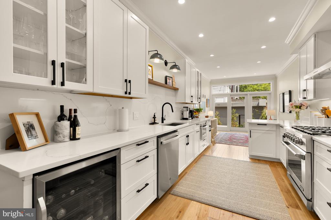
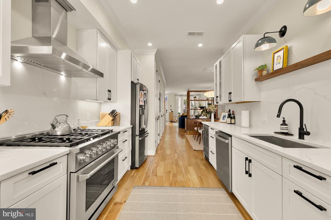
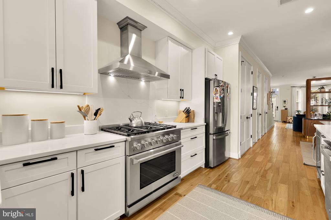
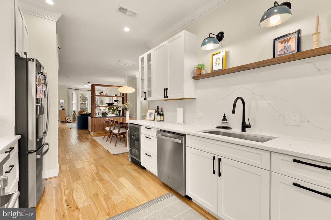
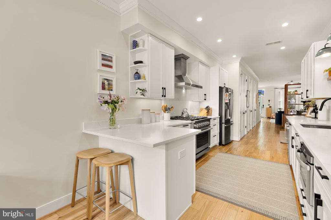
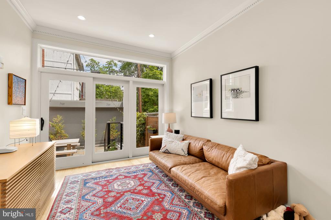
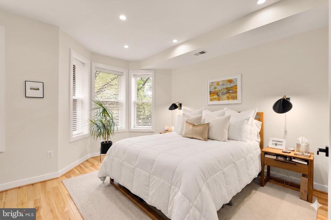
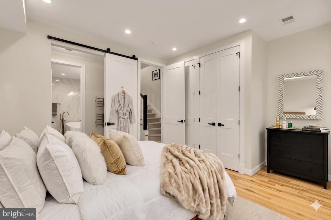
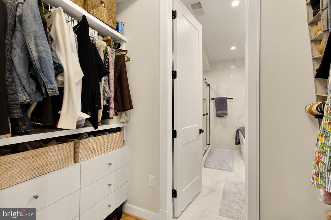
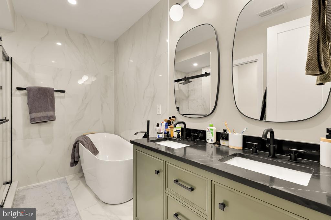
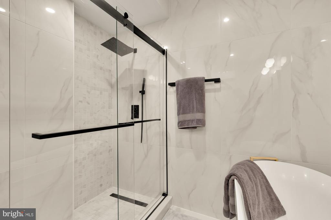
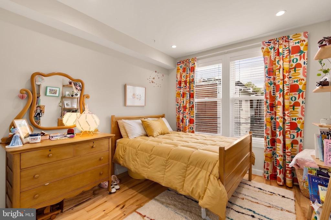
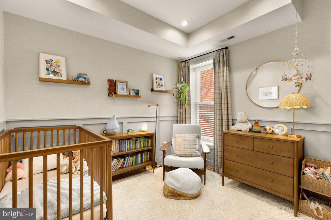
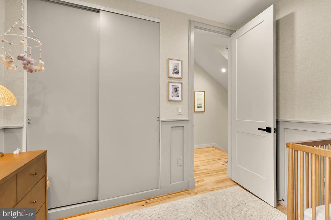
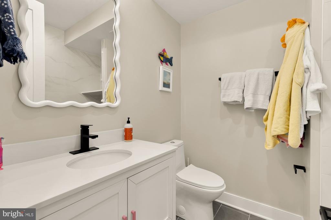
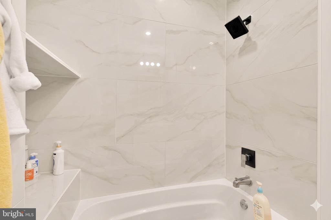
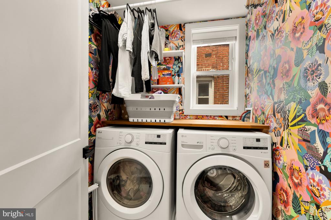
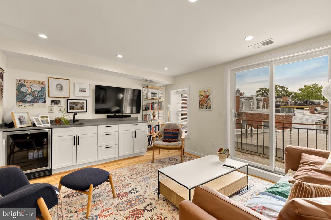
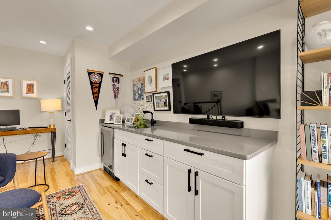
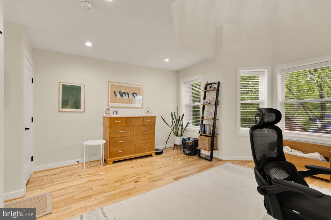
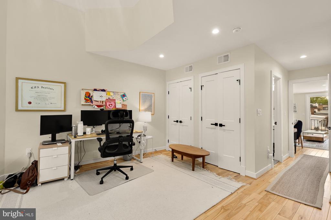
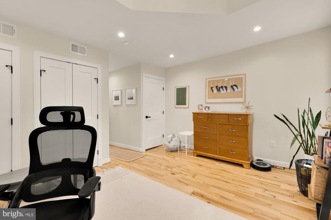
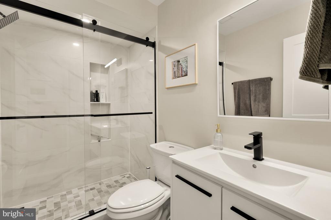
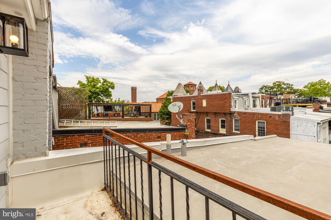
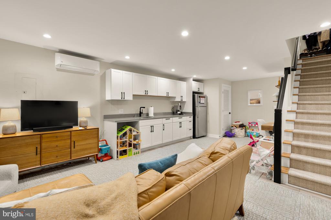
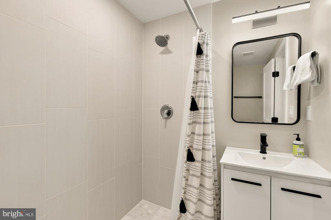
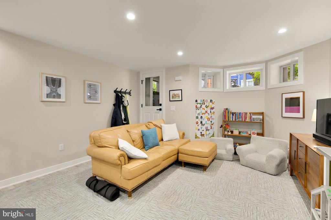
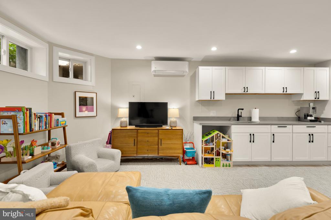
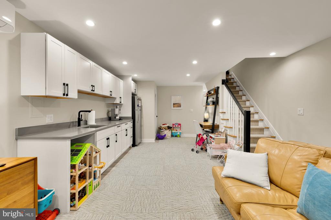
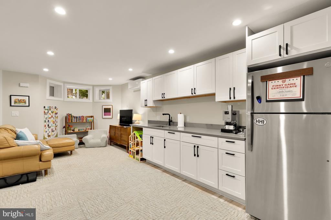
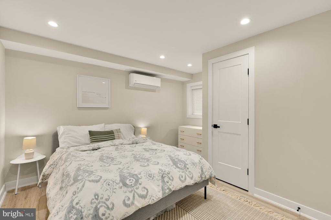
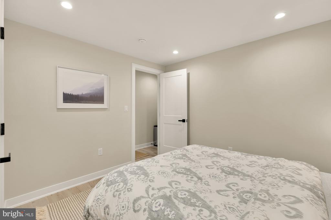
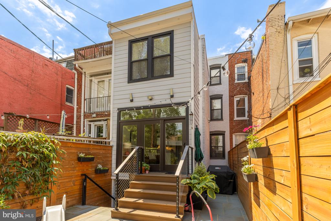
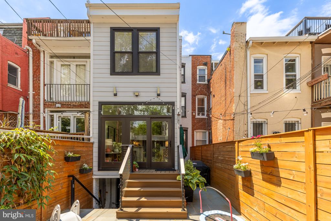
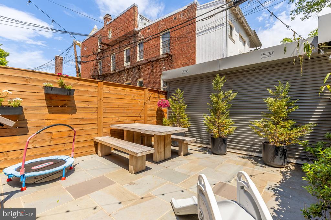
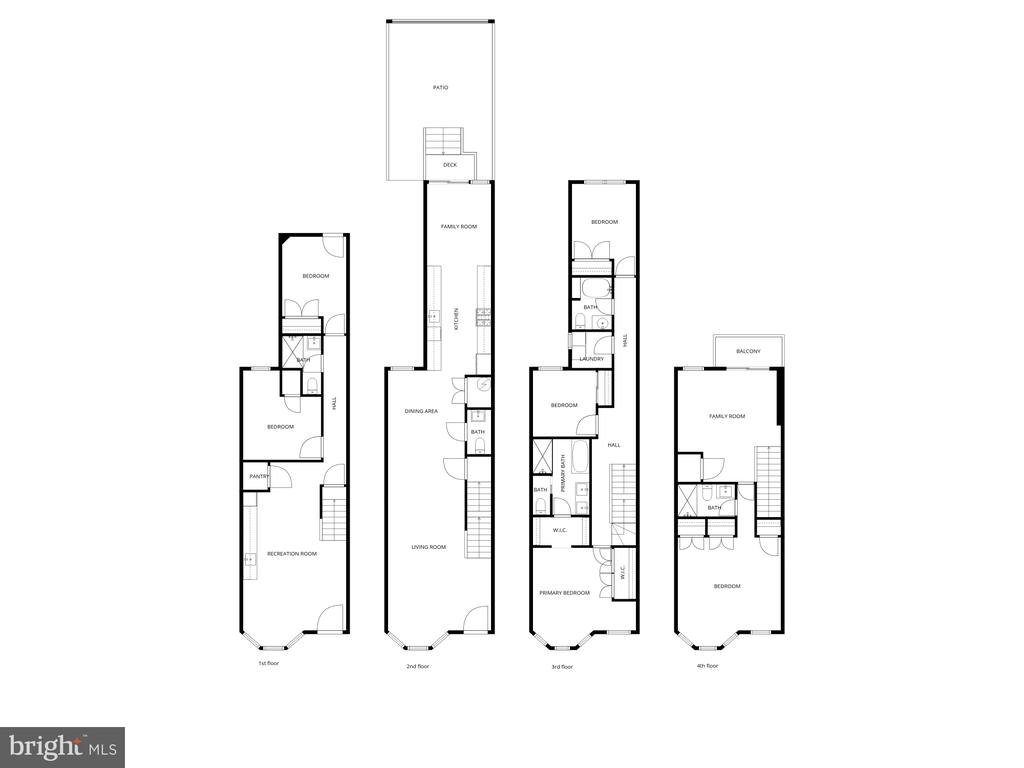
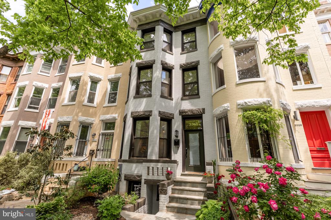
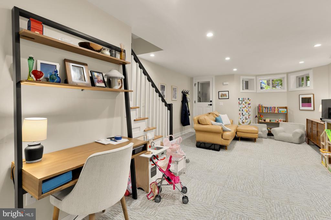
Totally renovated in 2022, this Mount Pleasant home checks every box and is perfect for your most discerning buyer. The current owners have improved upon the renovation by adding bespoke elements - custom window treatments, custom stair runners, custom wallpaper, and new lighting. Open plan main level with family room on the back that accesses an outdoor deck + flagstone patio + parking with roll up door. The 1st upper level houses the main primary bedroom suite including a bath with separate shower, soaking tub, and dual vanities, two additional bedrooms serviced by one spacious hall bath, plus a delightful laundry room with a window, room for storage, and customized for folding. The upper level is a true sanctuary offering another primary suite with turreted ceiling as well as a den/flex space with wet bar and fridge that features sliding doors to a rooftop. The lower level was dug down and offers generous ceiling height along with a kitchenette, two bedrooms, and a full bath. This level is connected by stairs but totally self sufficient with its own laundry hook up and mini split HVAC system. Just steps to Rock Creek Park and around the corner from Bancroft - the jewel of Mt Pleasant!

*Square footage listed is per the public records and should not be used for the purposes of property valuation.
Share Property

Location

3361 18TH STREET NW, WASHINGTON, DC 20010

Status

Sold

Date Sold

July 31, 2026
Katri Hunter

Katri Hunter

TITLE

Executive Vice President

Property Amenities

Interior
Flooring Hardwood
Total Bedrooms: 6
Half Bathrooms: 1
Full Bathrooms: 4
Area & Lot
Total area 3,662 Sq.Ft.
Lot Area 1,500 Sq.Ft.
Living area 3,662 Sq.Ft.
MLS® ID DCDC2260218
Year Built 1904
School District DISTRICT OF COLUMBIA PUBLIC SCHOOLS
High School WILSON SENIOR
Middle School DEAL
Elementary School BANCROFT
Architecture Styles Victorian
Type Residential
Status Sold
Exterior
Stories 4
Pool No Pool
Air conditioning Central A/C
Heat type Hot Water
Disability Features None
Water Source Public
Sewer Public Sewer
Parking Driveway, Off Street
Finance
Sales Price $2,115,000
Real Estate Tax $15,390 yearly

Work With Us

We pride ourselves in providing personalized solutions that bring our clients closer to their dream properties and enhance their long-term wealth.