Leave a Message

Thank you for your message. We will be in touch with you shortly.

3341 Uniontown Rd
3341 Uniontown Rd
3341 Uniontown Rd
3341 Uniontown Rd
3341 Uniontown Rd
3341 Uniontown Rd
3341 Uniontown Rd
3341 Uniontown Rd
3341 Uniontown Rd
3341 Uniontown Rd
3341 Uniontown Rd
3341 Uniontown Rd
3341 Uniontown Rd
3341 Uniontown Rd
3341 Uniontown Rd
3341 Uniontown Rd
3341 Uniontown Rd
3341 Uniontown Rd
3341 Uniontown Rd
3341 Uniontown Rd
3341 Uniontown Rd
3341 Uniontown Rd
3341 Uniontown Rd
3341 Uniontown Rd
3341 Uniontown Rd
3341 Uniontown Rd
3341 Uniontown Rd
3341 Uniontown Rd
3341 Uniontown Rd
3341 Uniontown Rd
3341 Uniontown Rd
3341 Uniontown Rd
3341 Uniontown Rd
3341 Uniontown Rd
3341 Uniontown Rd
3341 Uniontown Rd
3341 Uniontown Rd
3341 Uniontown Rd
3341 Uniontown Rd
3341 Uniontown Rd
3341 Uniontown Rd
3341 Uniontown Rd
3341 Uniontown Rd
3341 Uniontown Rd
3341 Uniontown Rd
3341 Uniontown Rd
3341 Uniontown Rd
3341 Uniontown Rd
3341 Uniontown Rd
3341 Uniontown Rd
3341 Uniontown Rd
3341 Uniontown Rd
3341 Uniontown Rd
3341 Uniontown Rd
VIEW PHOTOS
$455,000

3341 Uniontown Rd

3 Beds 3 Baths 2,256 Sq.Ft. 0.66 Acres

Description

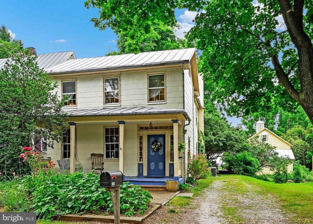
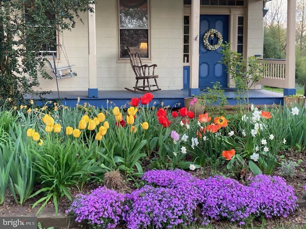
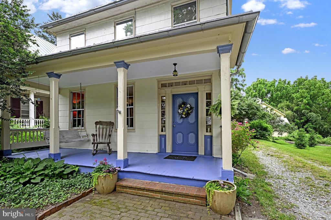
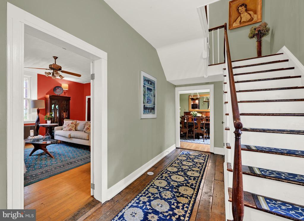
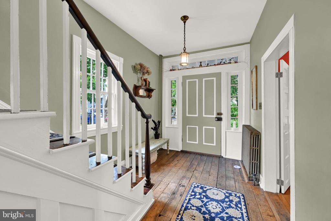
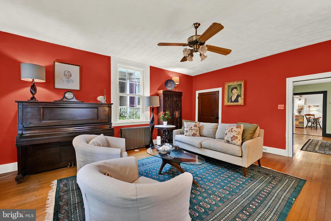
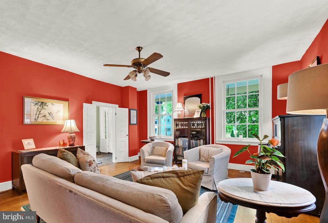
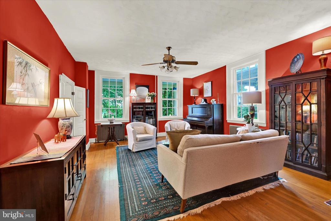
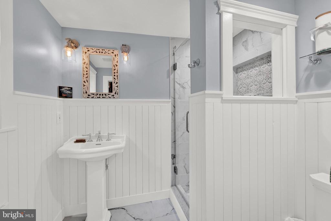
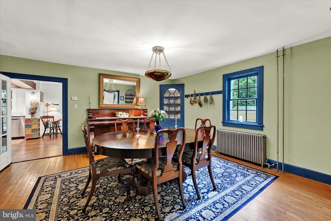
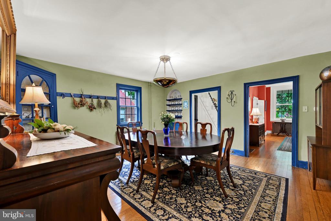
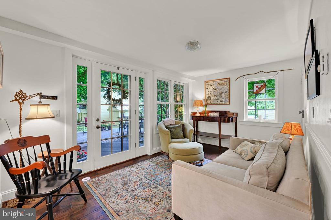
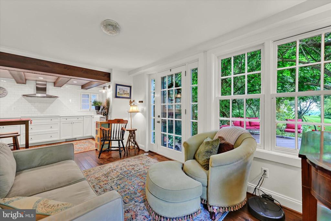
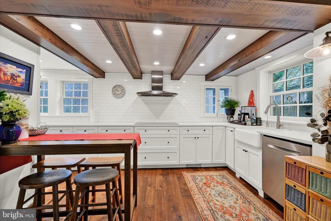
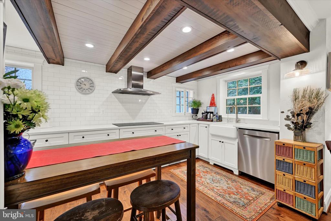
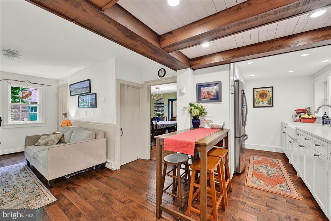
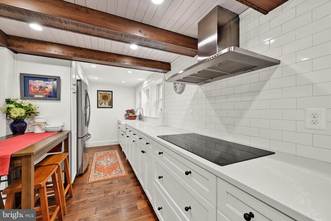
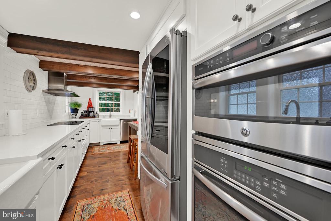
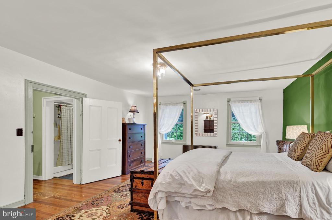
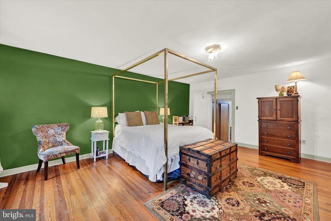
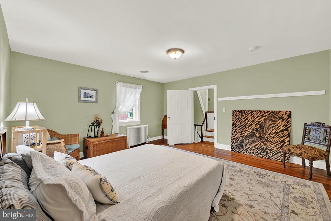
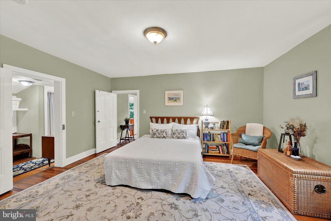
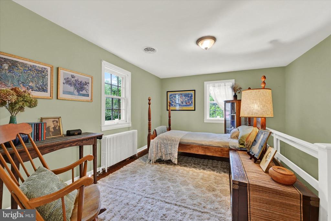
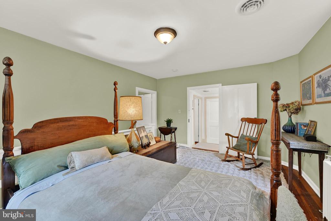
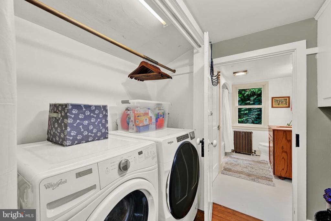
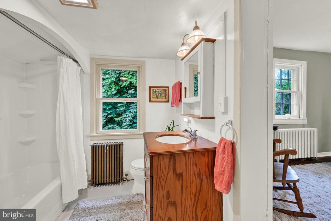
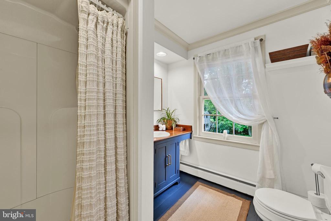
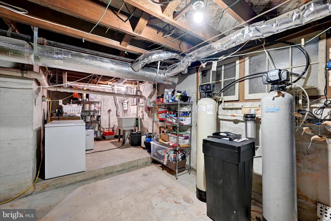
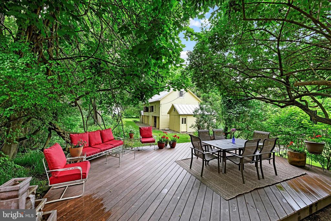
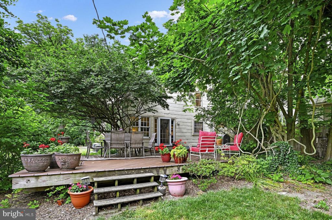
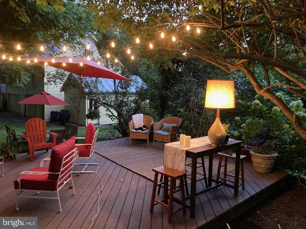
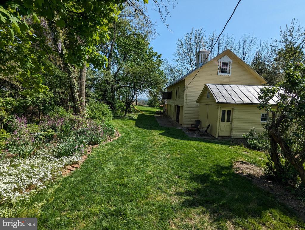
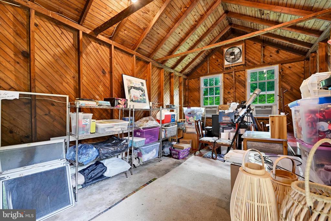
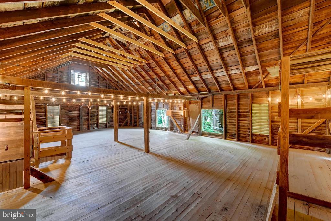
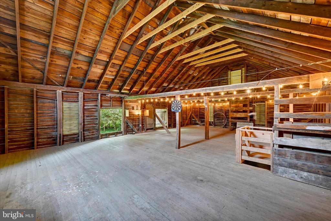
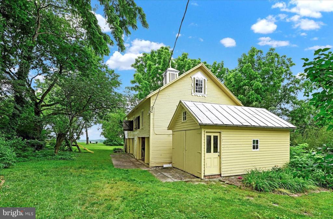
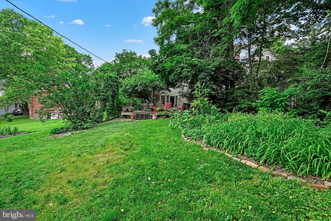
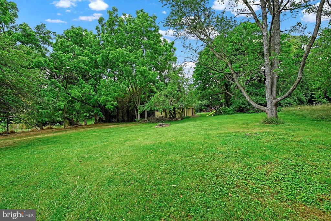
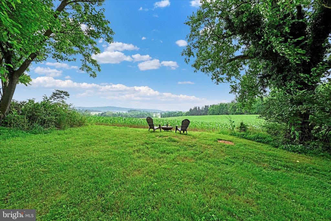
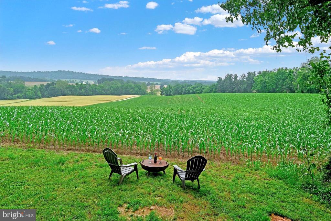
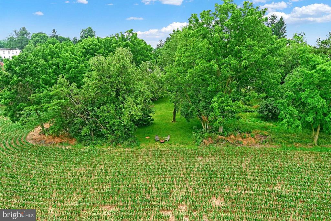
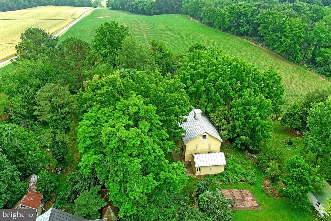
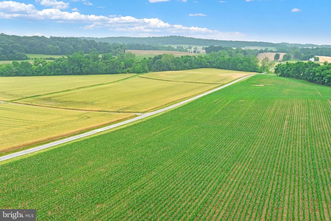
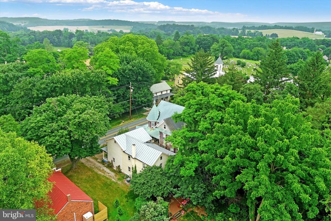
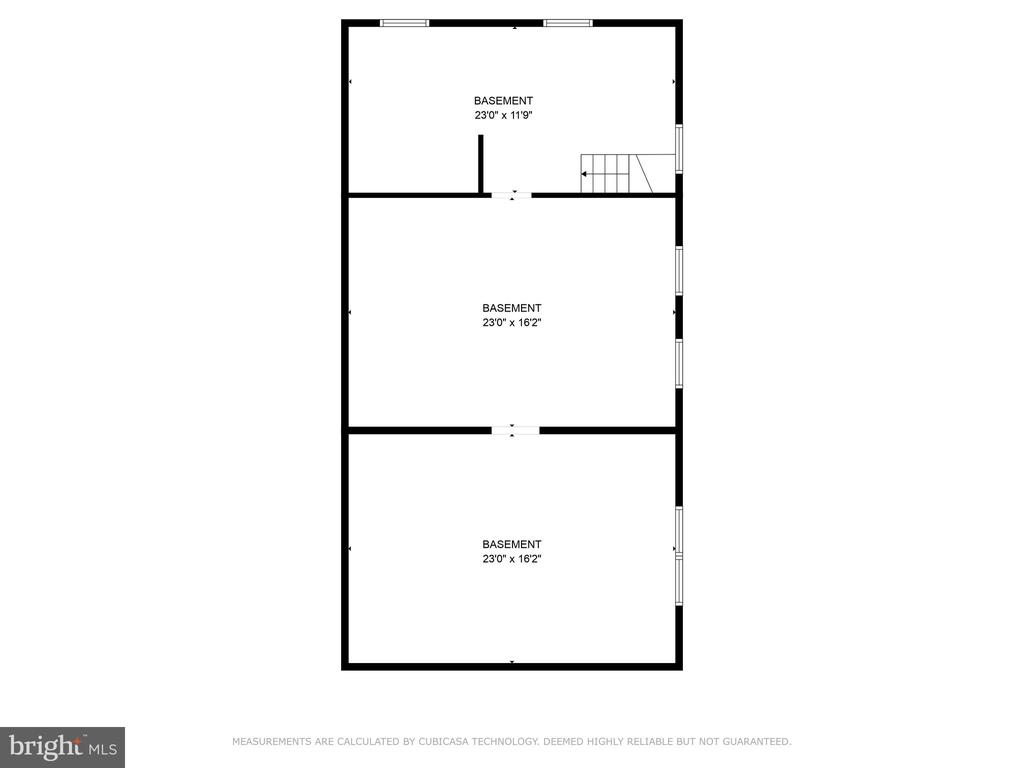
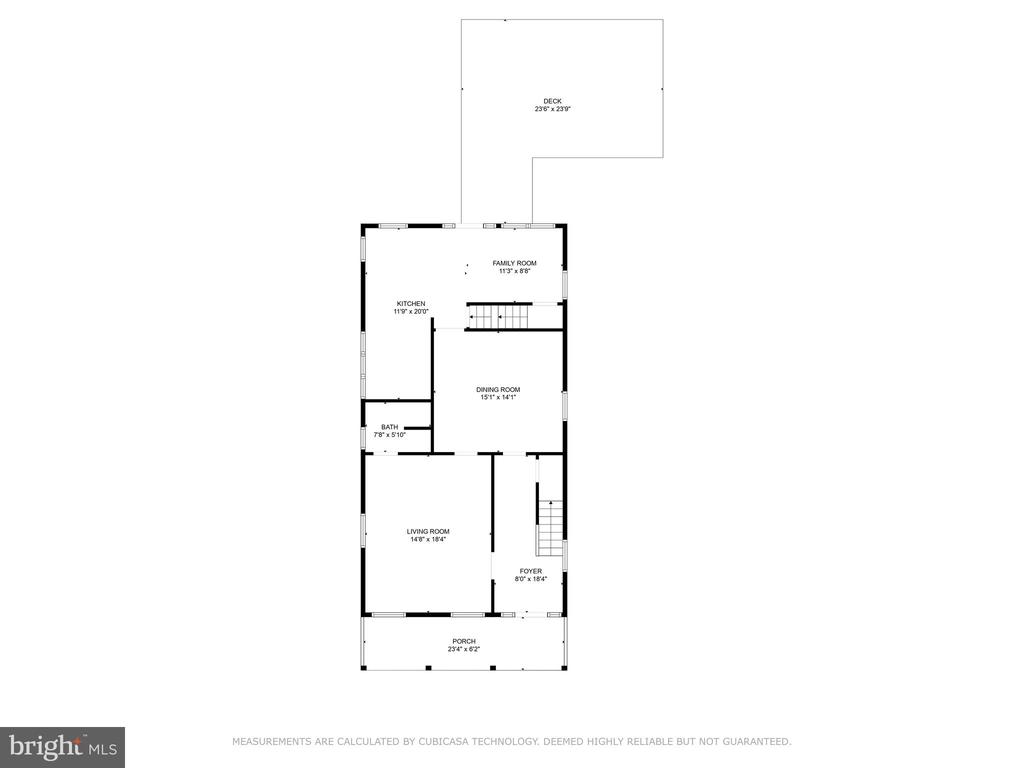
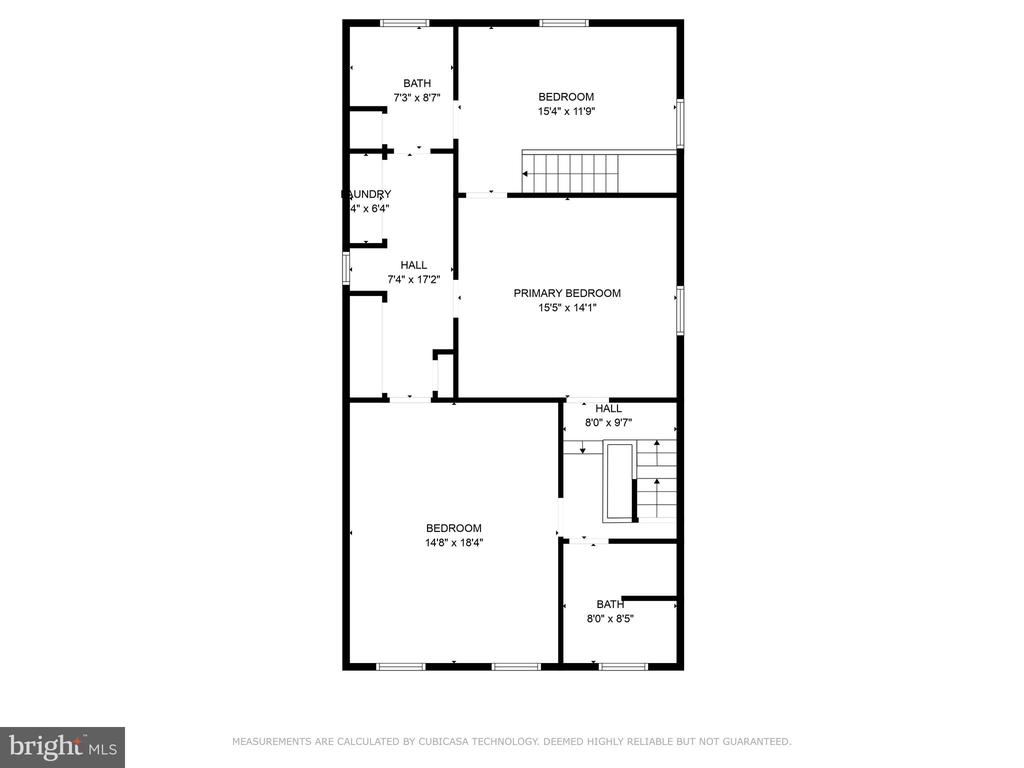
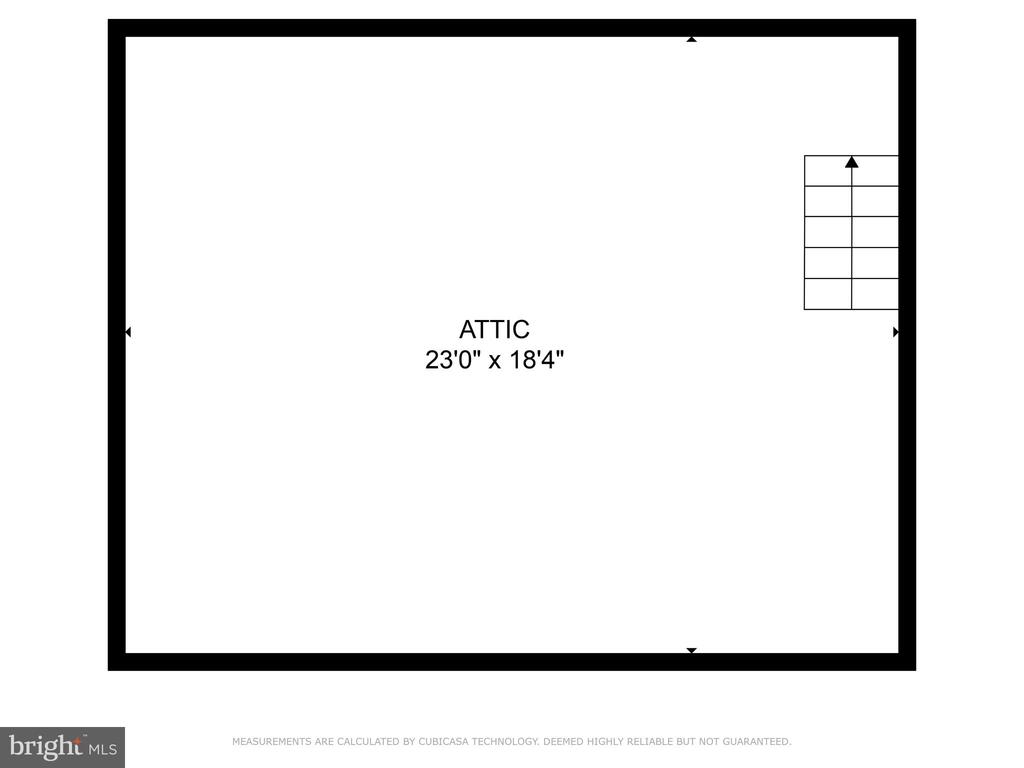
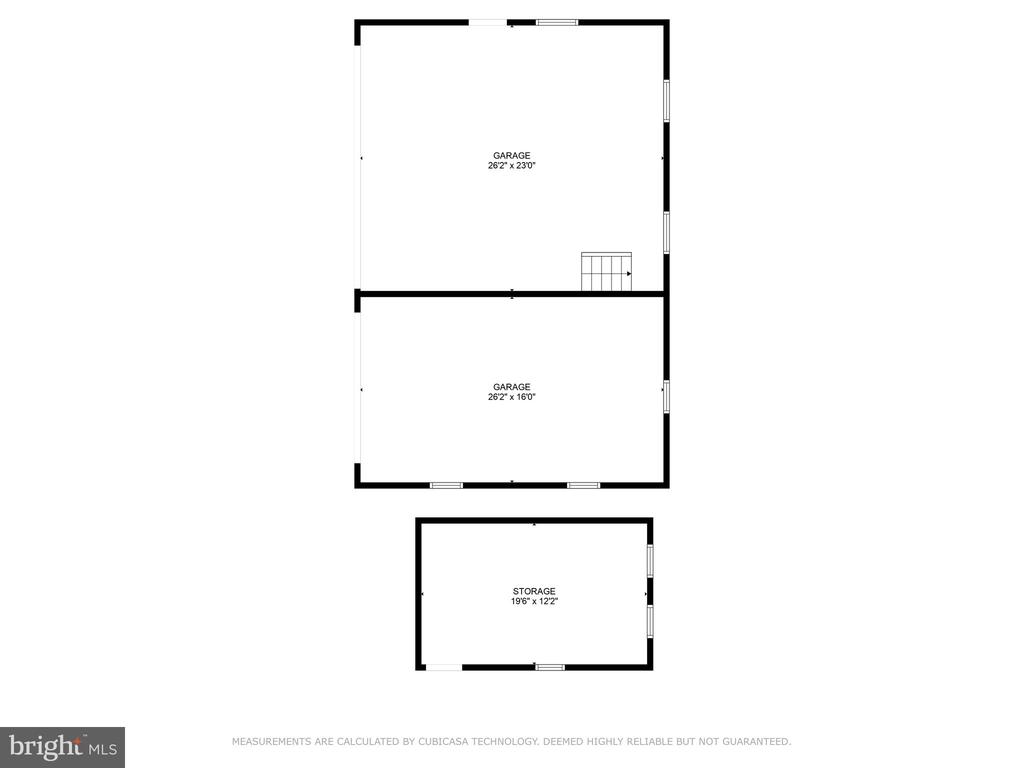
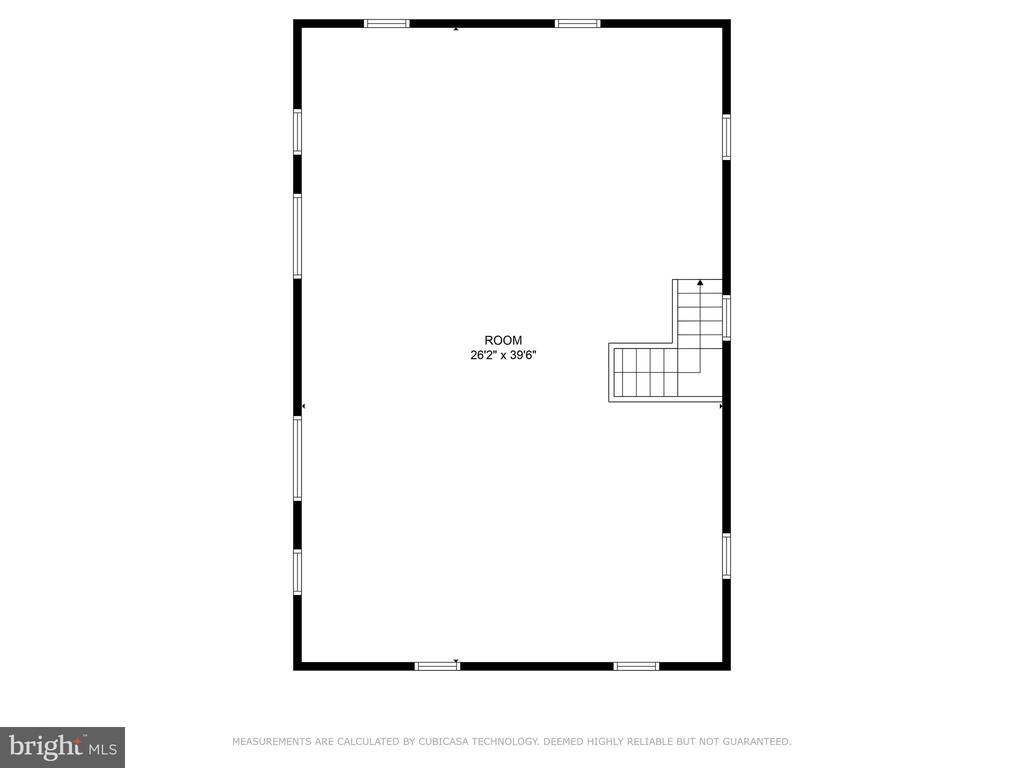
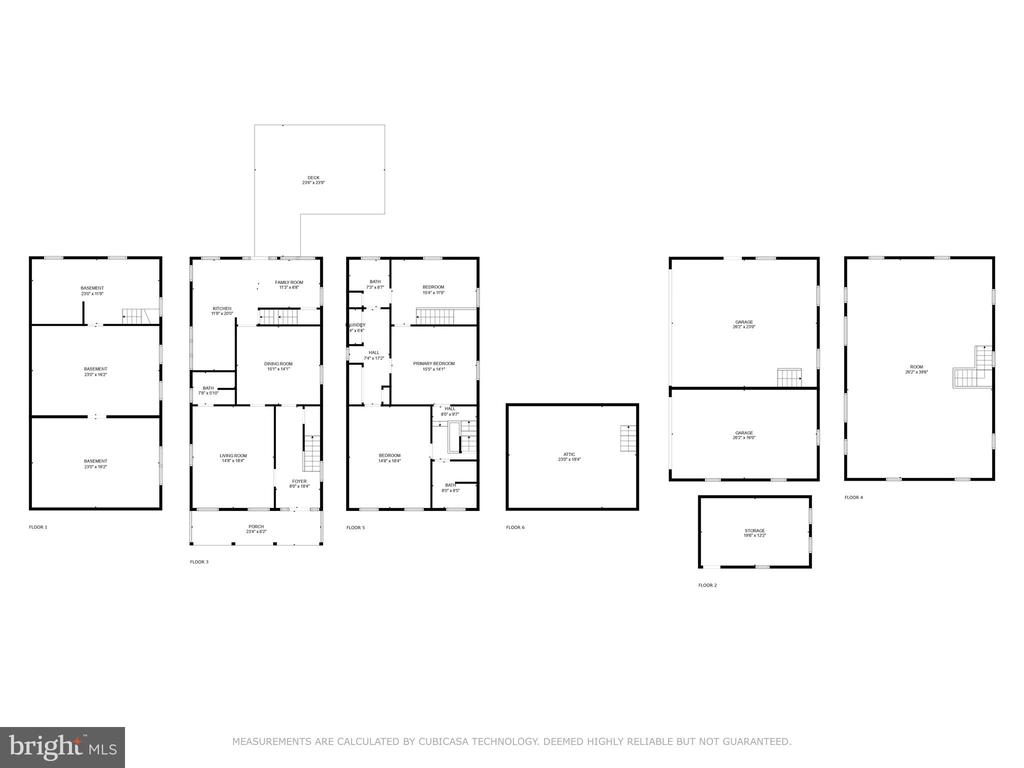
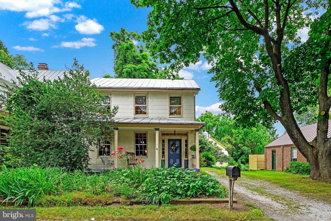
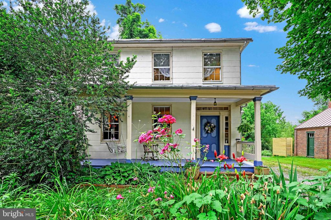
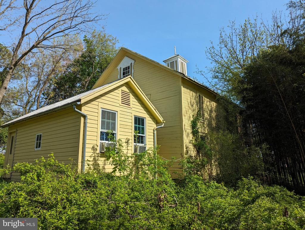
Live in the heart of the historic village of Uniontown, an enclave of 77 houses surrounded by agricultural preserve land, and enjoy the best backyard views in town! This home is a true combination of history and modern amenities. The covered front porch leads into gracious rooms with tall windows and hardwood floors. Central AC, a high-end water filtration system, and newly renovated kitchen and baths make for easy living in a home replete with nineteenth century character. The kitchen, with quartz counters, stainless steel appliances, custom crafted wood beams and a breakfast area, opens onto a large Trex deck and perennial gardens. The first floor bath off the living room could become a bedroom suite for guests or owners if desired. Upstairs you will find three generously sized bedrooms, two more full baths with custom made wood vanities, and a laundry area accessible to all three bedrooms. A full footprint basement and attic provide lots of room for storage. Outbuildings include a climate-controlled workshop/studio which has electricity and many potential uses, and an architecturally detailed two-story carriage house/barn featuring expansive space with cathedral ceilings. It makes a great party or movie night space! The deep, private yard ends with a stunning view of rolling countryside, backing up to agricultural preserve. Close to Westminster and Gettysburg; commuting distance to Baltimore and DC.
Share Property

Location

3341 UNIONTOWN ROAD, WESTMINSTER, MD 21158

Status

Sold

Date Sold

August 6, 2024
Katri Hunter

Katri Hunter

TITLE

Executive Vice President

Property Amenities

Interior
Appliances Dishwasher, Refrigerator, Built-In Microwave, Cooktop, Water Conditioner - Owned, Washer - Front Loading, Dryer - Front Loading, Exhaust Fan, Freezer, Icemaker, Oven - Wall, Range Hood, Stainless Steel Appliances
Flooring Hardwood
Total Bedrooms: 3
Full Bathrooms: 3
Other Interior Features Dining Area, Built-Ins, Additional Stairway, Ceiling Fan(s), Family Room Off Kitchen, Floor Plan - Traditional, Formal/Separate Dining Room, Kitchen - Eat-In, Kitchen - Galley, Upgraded Countertops
Area & Lot
Lot Area 0.66 Acres
Living area 2,256 Sq.Ft.
MLS® ID MDCR2020462
Year Built 1850
View Description Panoramic,Scenic Vista
Architecture Styles Colonial
Type Residential
Status Sold
Exterior
Stories 2
Air conditioning Central A/C, Ceiling Fan(s)
Heat type Central, Radiator, Baseboard - Electric
Disability Features None
Water Source Well
Sewer Private Septic Tank
Other Exterior Features Exterior Lighting, Gutter System, Outbuilding(s)
Parking Off Street, Driveway
Lot Features Level, Rear Yard, Rural
Roof Metal
Finance
Sales Price $455,000
Real Estate Tax $2,586 yearly

Work With Us

We pride ourselves in providing personalized solutions that bring our clients closer to their dream properties and enhance their long-term wealth.