Description
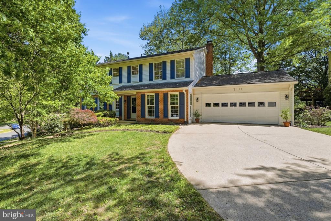
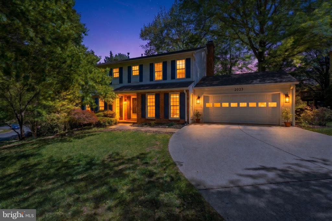
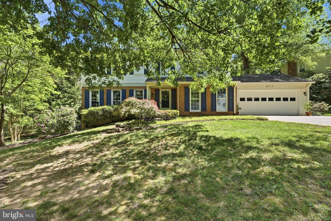
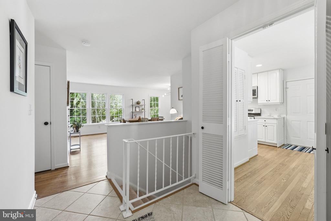
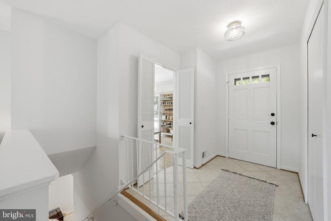
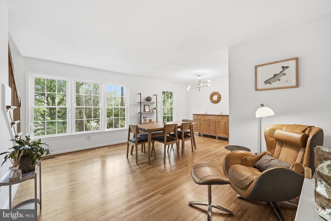
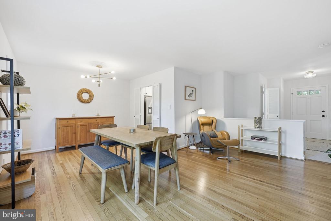
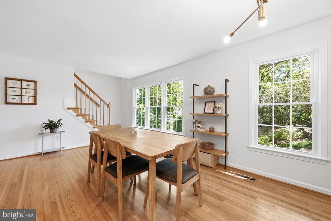
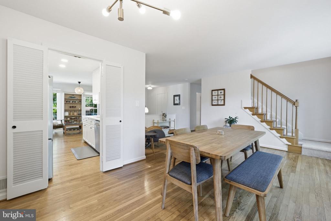
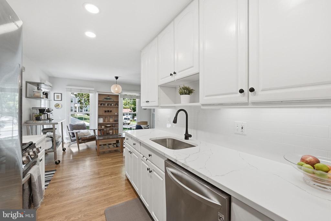
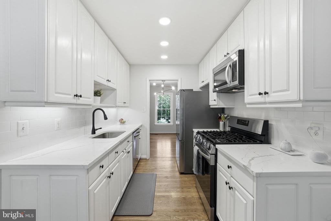
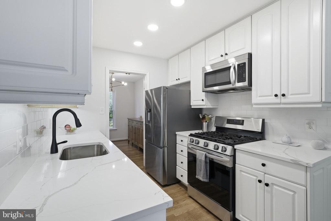
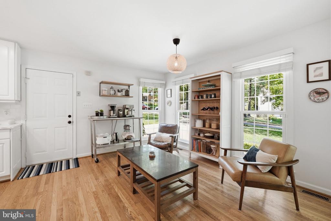
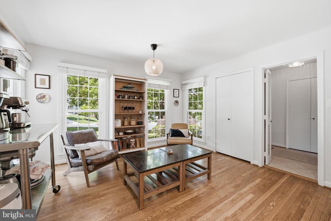
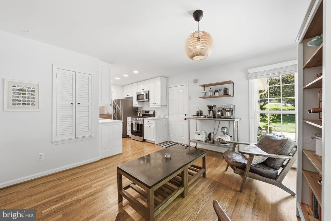
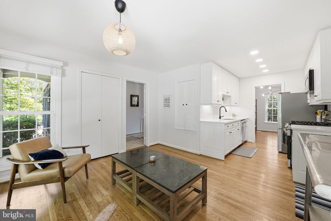
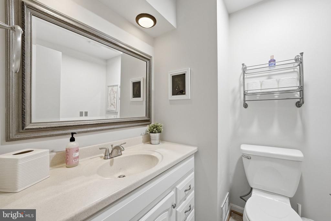
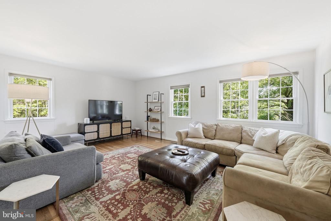
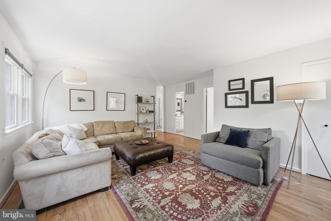
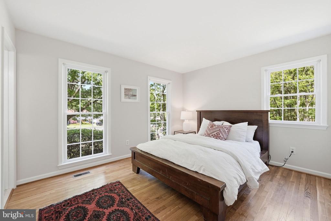
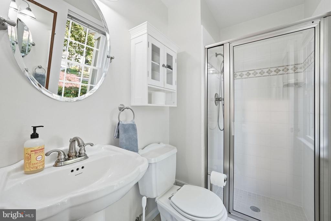
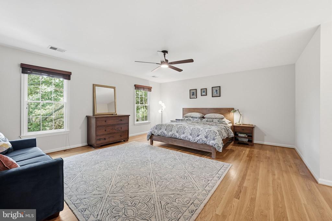
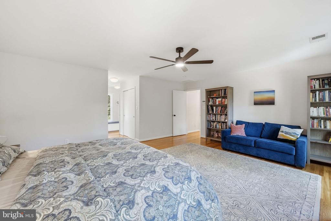
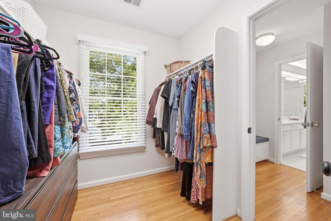
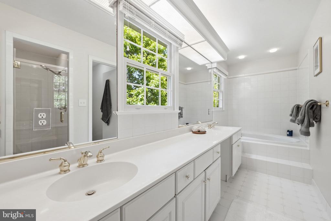
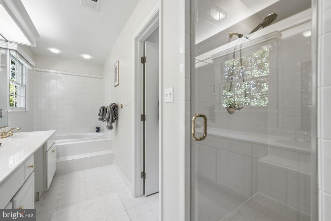
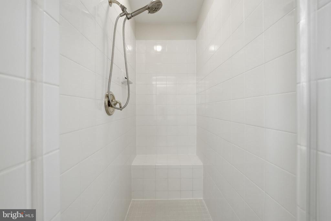
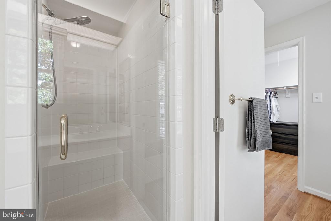
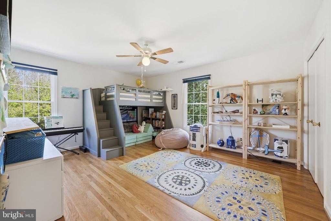
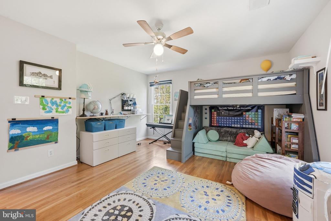
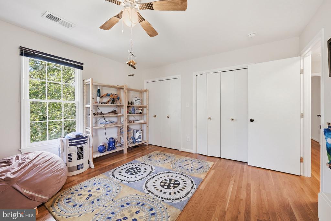
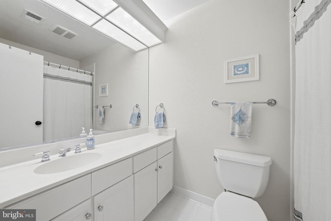
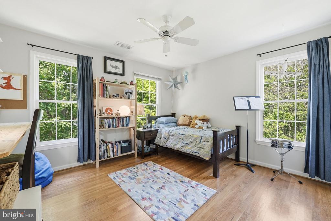
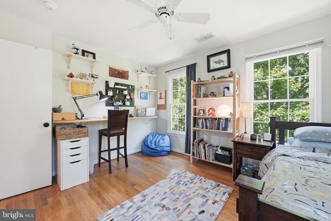
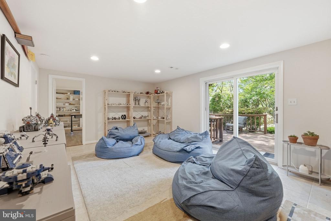
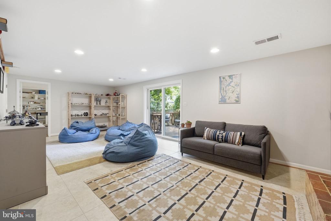
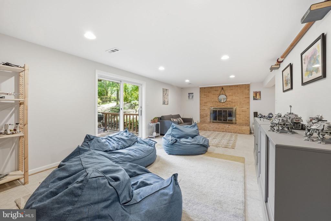
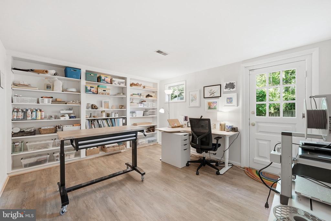
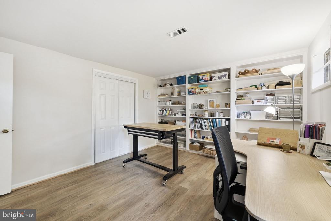
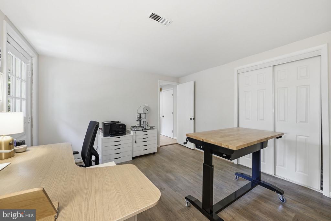
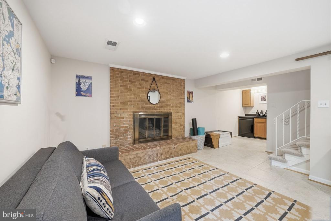
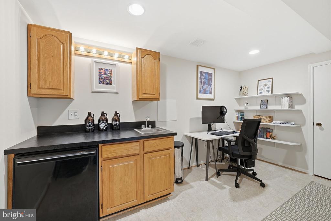
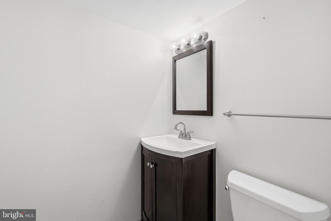
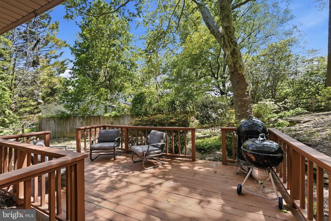
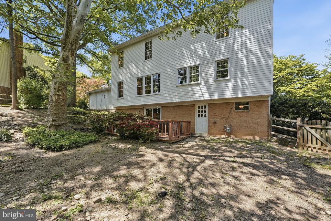
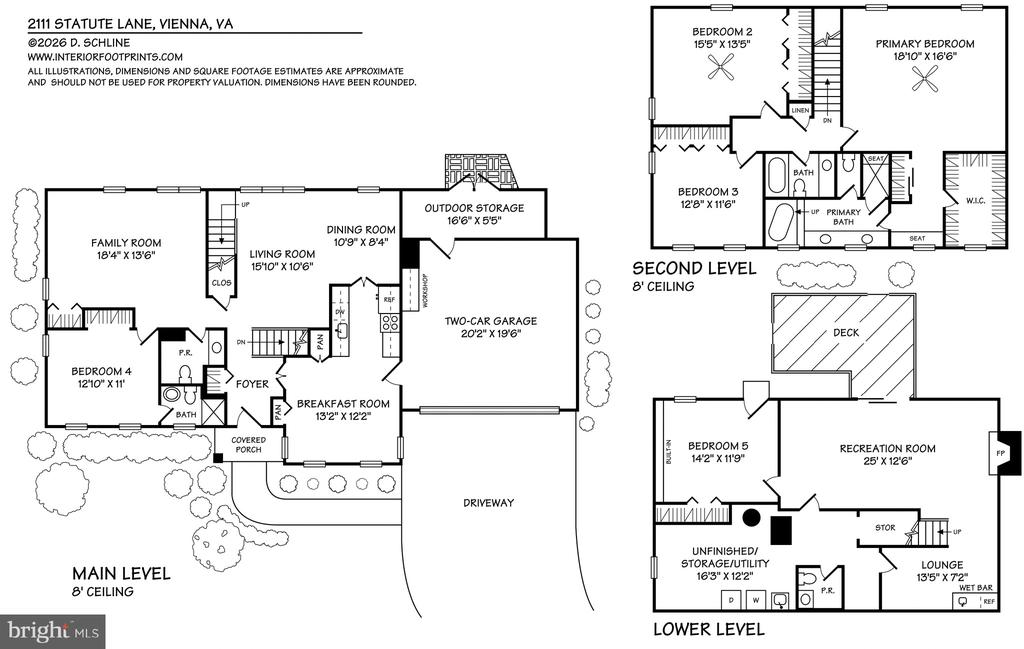
Don't miss this warm, inviting, one-of-a-kind home in sought-after Barrister's Place! A custom top story addition creates a highly versatile layout unlike any other. Offering over 3,400 square feet of finished space, an additional 300 square feet of unfinished space, and a 550 square foot garage this home easily fits a total of five bedrooms, three full baths, and two half baths across three levels. For those in need of a main level bedroom, look no further! A beautiful bedroom suite is perfectly located on the main floor along with a separate half bath for guests. The recently upgraded kitchen features Quartz countertops, white cabinetry, a charming subway tile backsplash, recessed lighting, and stainless steel appliances. This space includes a sun-soaked eat-in nook with windows on three sides, the perfect spot for a sitting area or a breakfast table. The oversized dining room is also multi-functional, with a wall of windows and immediate access to the large, main level family room. All of your furniture can fit here! Head upstairs to find three bedrooms and two full baths along with zoned heating and cooling, a true upgrade! With the ability to thermostatically control the top bedroom level independently from the lower two levels, you can guarantee that hot summer days stay outside and sleep remains comfortable. The massive 18' by 16'6" owner's bedroom with beautiful, green views is a true highlight of the home. A spacious walk-in closet with natural light and a huge owner's bath complete with double sinks, a large vanity, separate tub, walk-in shower, and separate water closet are incredibly unique features in a home of this kind. The secondary top floor bedrooms are also generously sized and filled with natural light. Retreat to the lower walk-out level to find a spacious rec room with recessed lighting and a wood burning fireplace, perfect for cozy nights in. A bar area and office nook are easily accessible, along with direct access to the fifth bedroom/flex space with built-ins and direct access to the rear yard. The lower level deck is also accessible through a large set of sliding glass doors. A bonus half bath, laundry, and tons of storage space can also be found on this level of the home. In addition to the many wonderful interior features, this charming colonial sits on a HUGE .35 acre (cul-de-sac adjacent!) lot. Mature, lush landscaping provides green, garden-like views from nearly every window: a beautiful Oak shades the front yard and a truly stunning Sycamore captivates in the back. The feeling of being away from it all while being conveniently situated in a sidewalk community is ever-present at 2111 Statute Lane. Located less than a mile to the heart of Vienna's downtown and a half mile to the W&OD Trail, this location is hard to beat. 2111 Statute Lane feeds to Louise Archer Elementary, Thoreau Middle, and Madison High. System Notes: Water Heater (2022); Roof (2016); HVAC Top Zone (interior and exterior, model no notes 2013); HVAC Lower Zone (interior and exterior, model no notes 2011); HVAC systems just serviced and service contract is in place; Carpet and Carpet Runner on Stairs (2026); Quartz Countertops (2026); Kitchen Sink and Faucet (2026)