1907 FOREST DALE DRIVE
VIEW PHOTOS
$700,000

1907 FOREST DALE DRIVE

4 Beds 3 Baths 2,288 Sq.Ft. 10,821 Sq.Ft.

Description

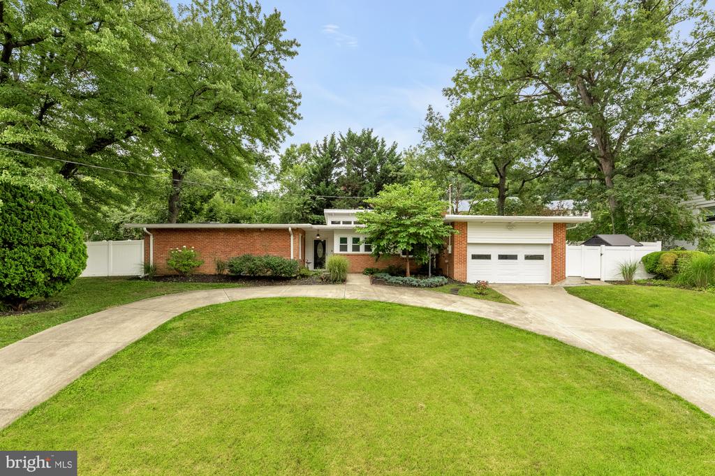
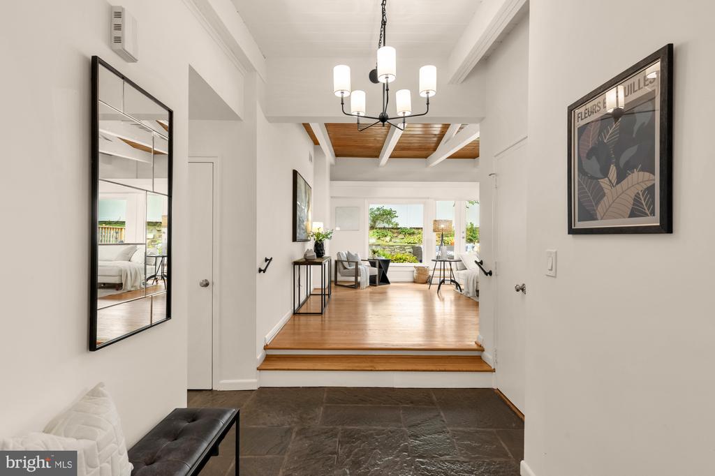
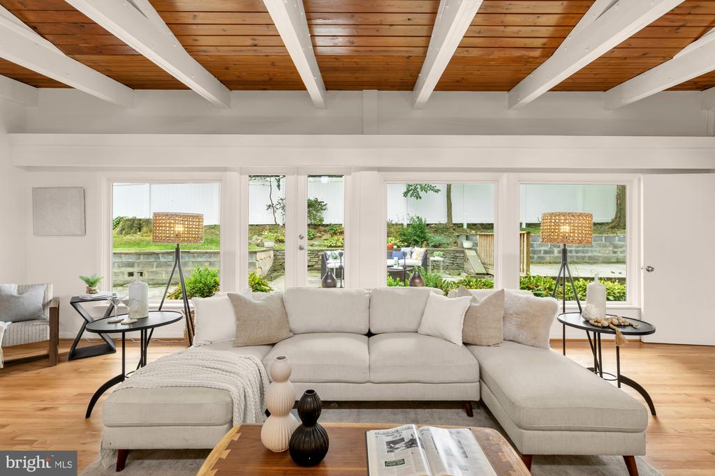
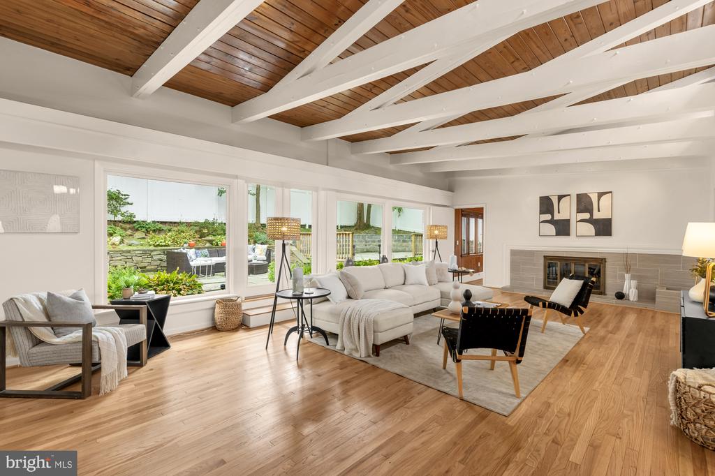
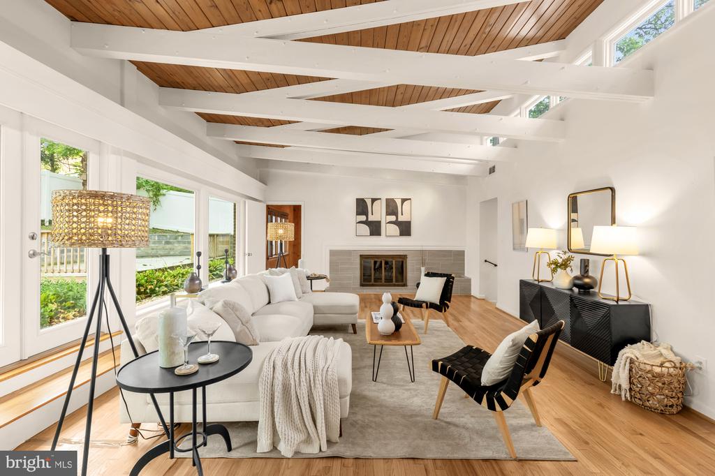
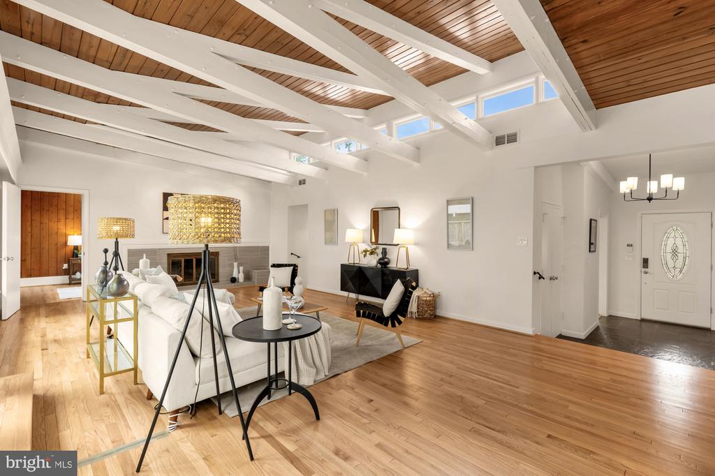
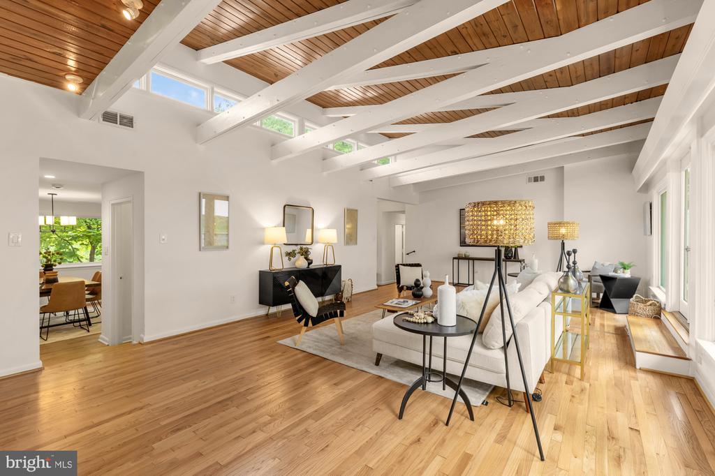
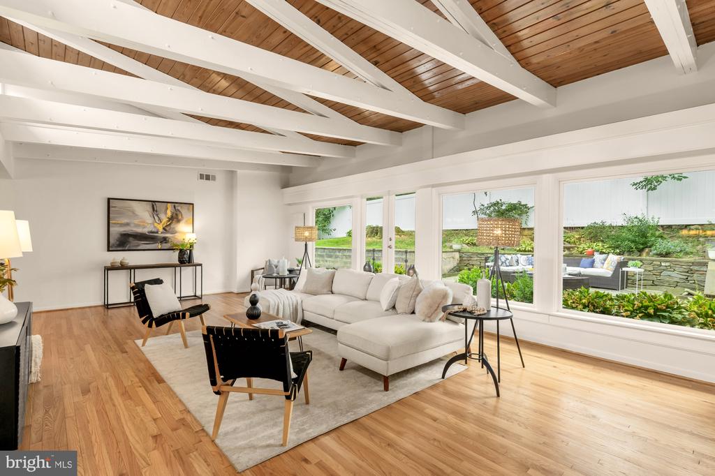
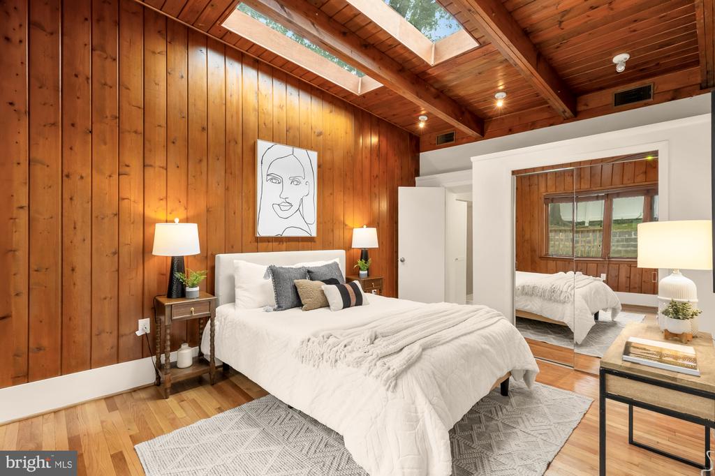
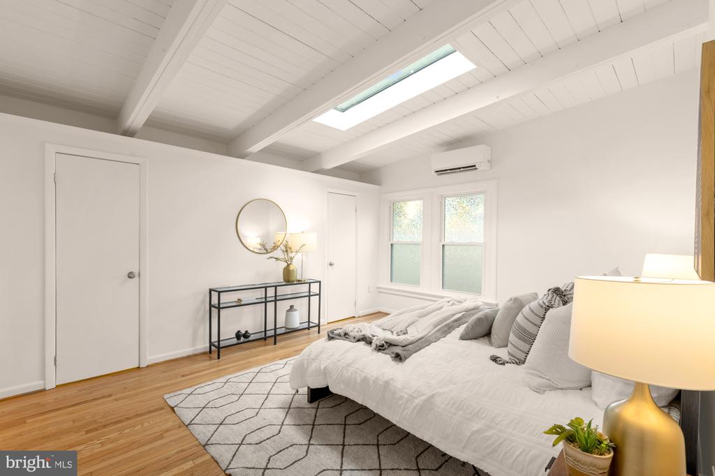
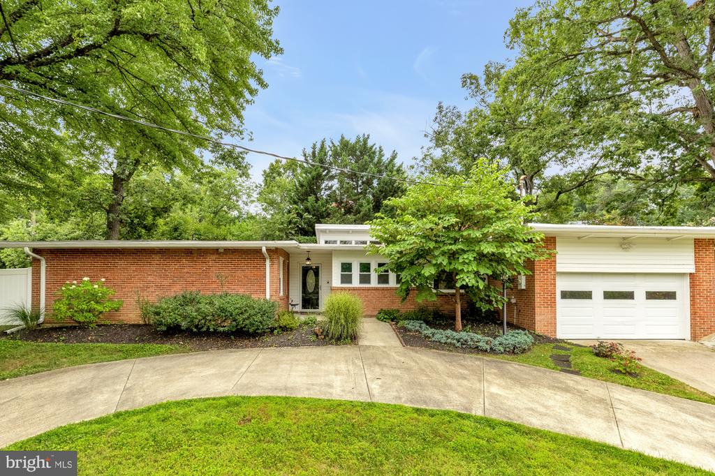
Welcome to this rare, light-filled single-level Mid-Century Modern home in the heart of Hillandale. Breathtaking architectural details take center stage, anchored by a show-stopping great room featuring vaulted wood-paneled ceilings, exposed beams, a wood-burning fireplace, and a wall of South-facing windows. Original natural stone flooring, skylights, and large picture windows flow throughout the smartly designed, spacious layout.

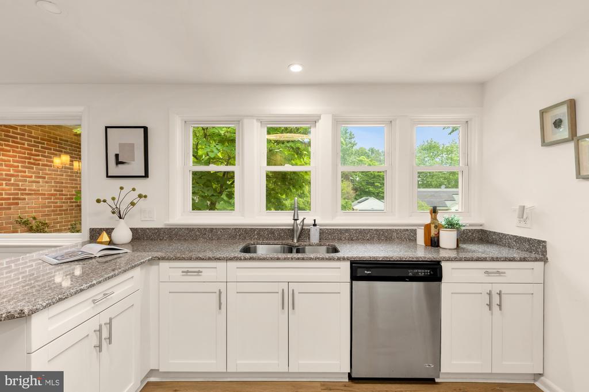
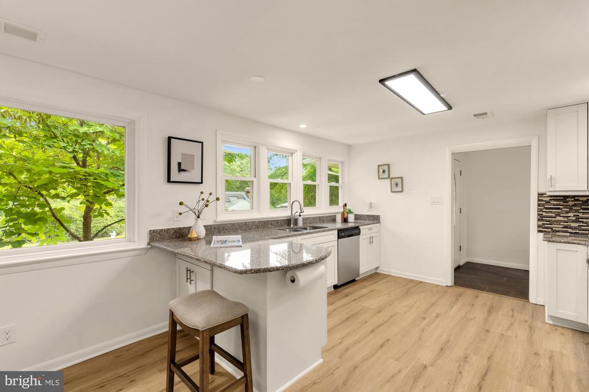
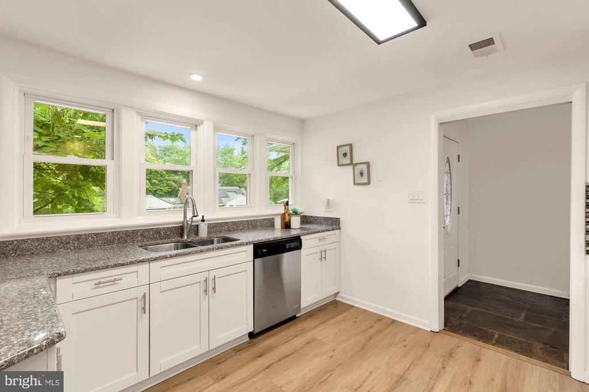
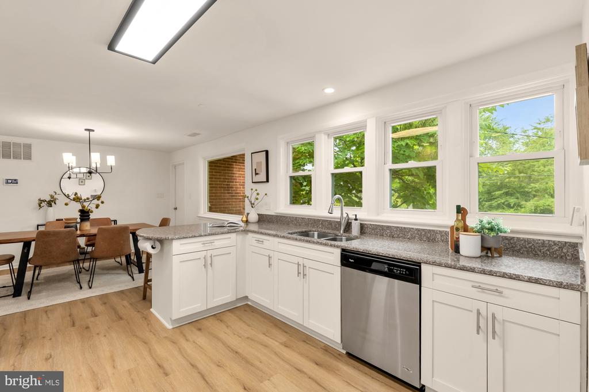
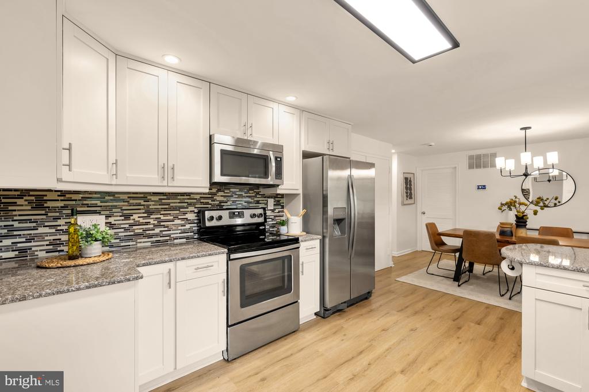
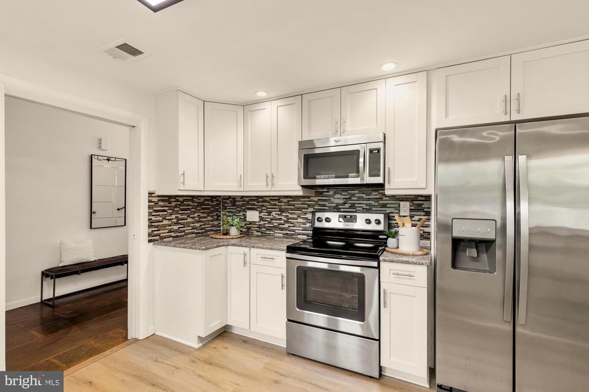
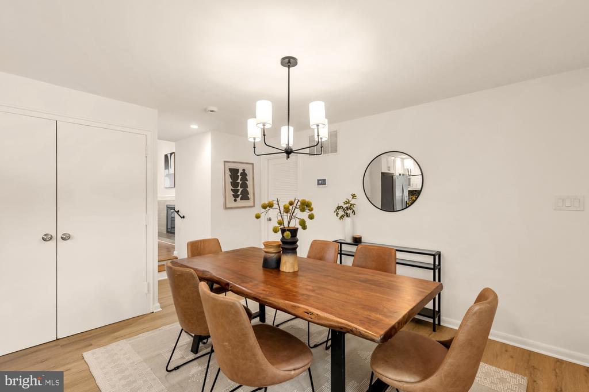
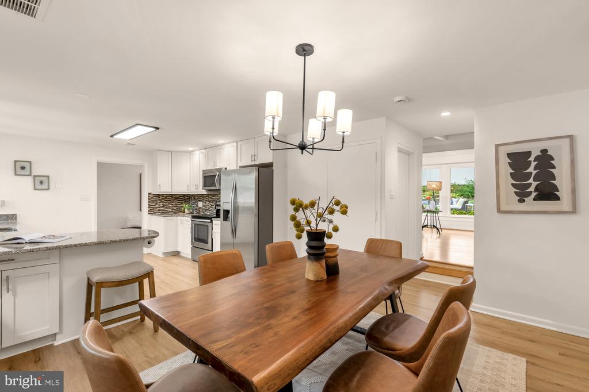
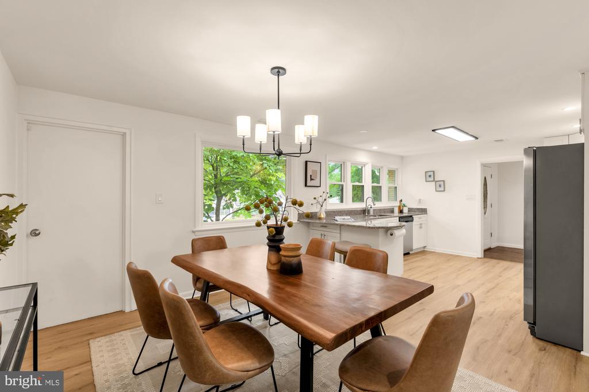
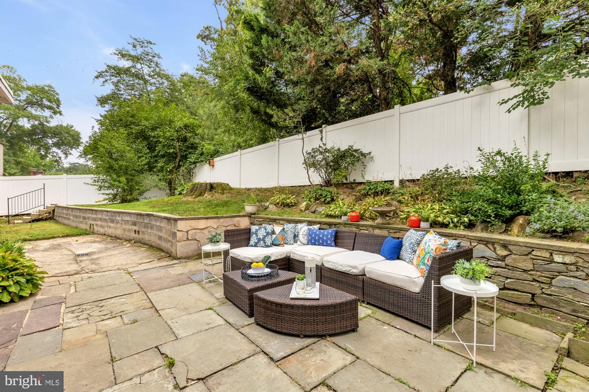
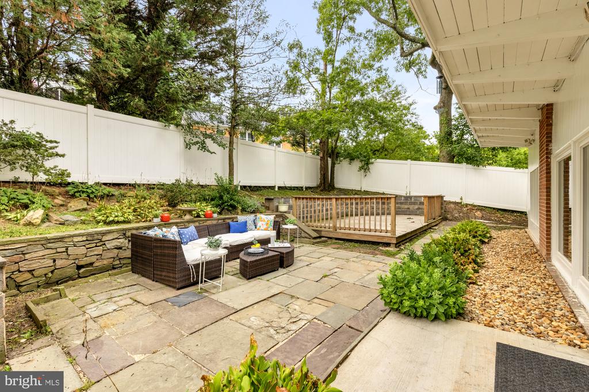
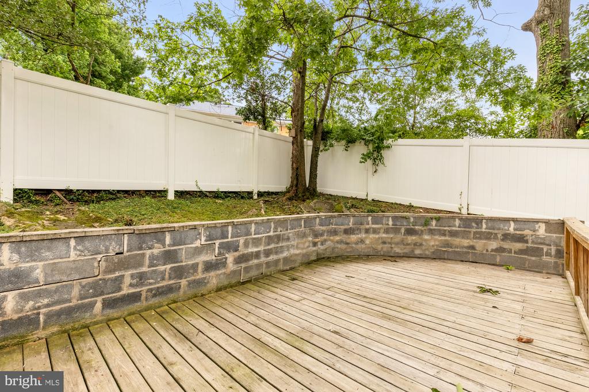
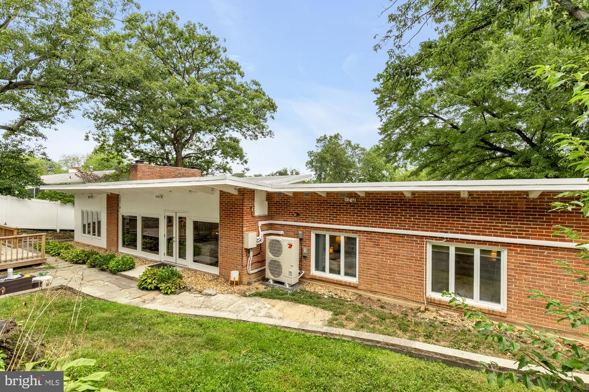
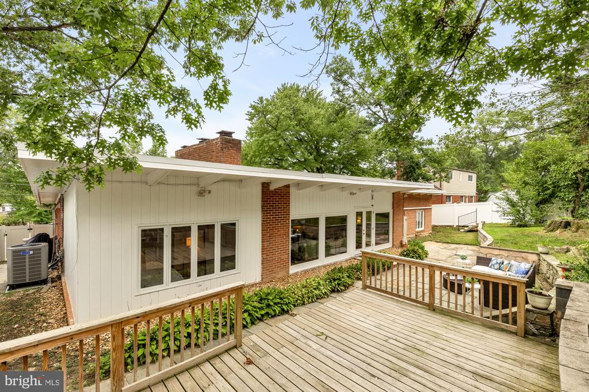
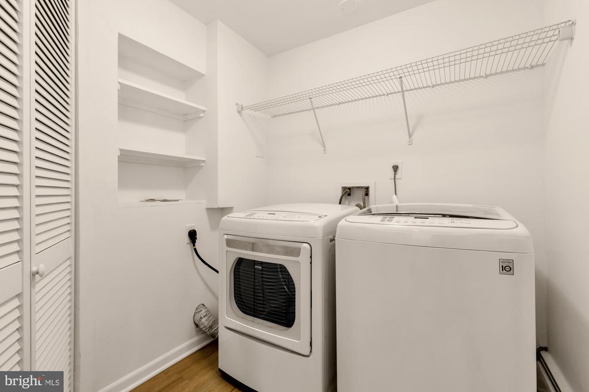
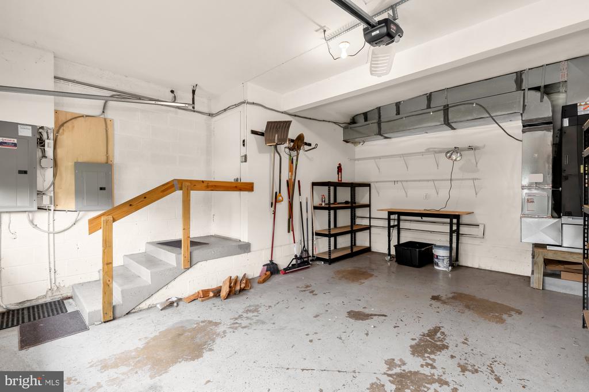
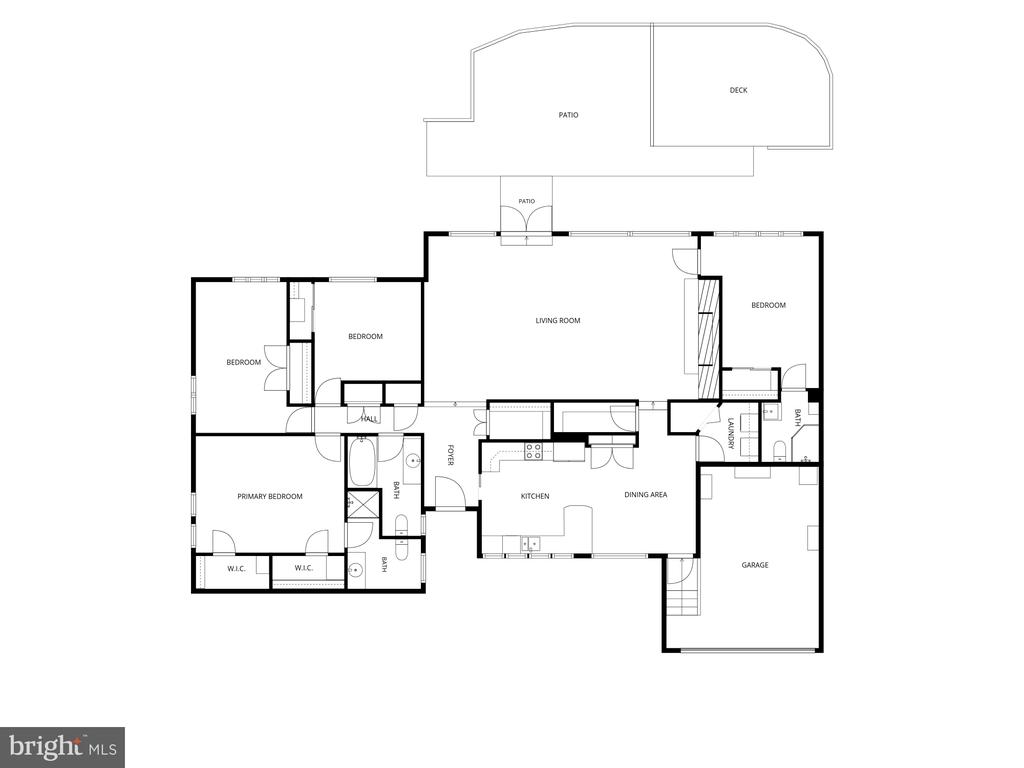
The heart of the home features a large, updated eat-in kitchen complete with granite countertops, stainless steel appliances, a walk-in pantry, and a generous dining area. A separate laundry room offers excellent storage and direct access to the oversized one-car garage. For outdoor relaxation, the private, fully fenced backyard boasts both a stone patio and a wood deck.

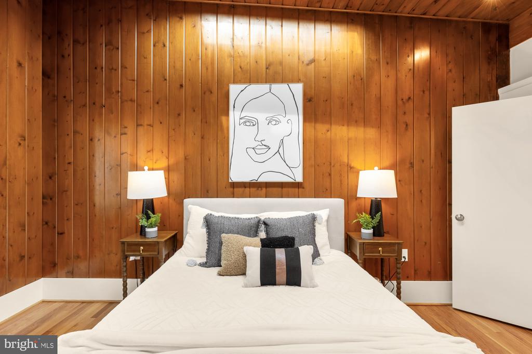
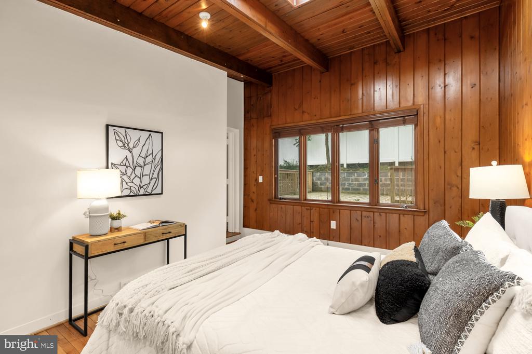
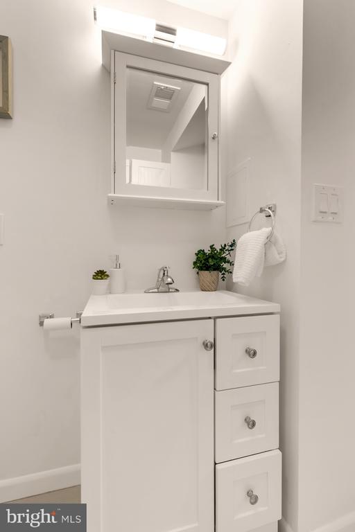
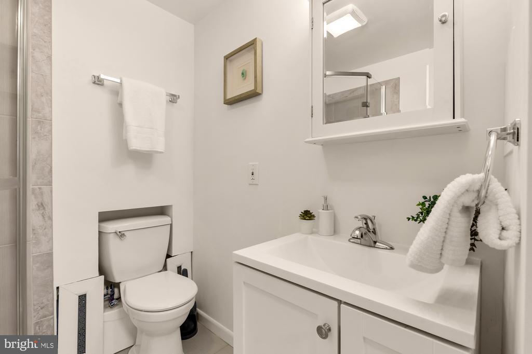
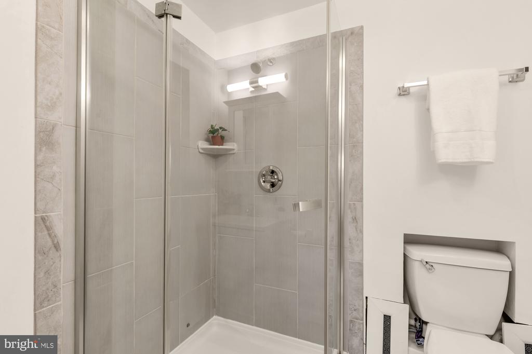
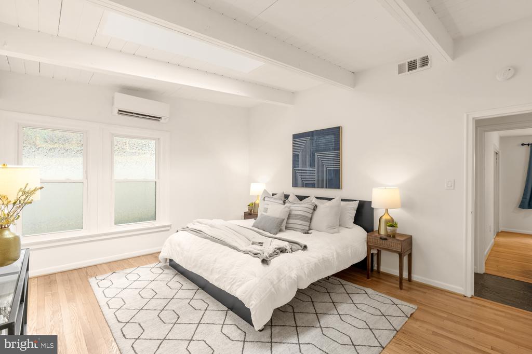
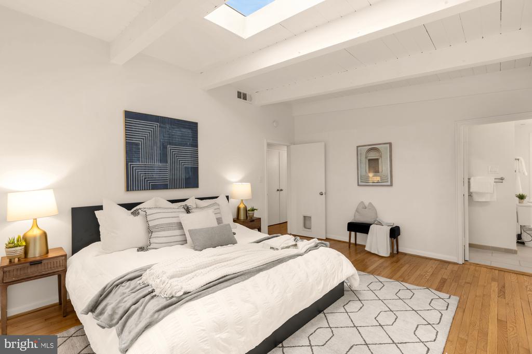
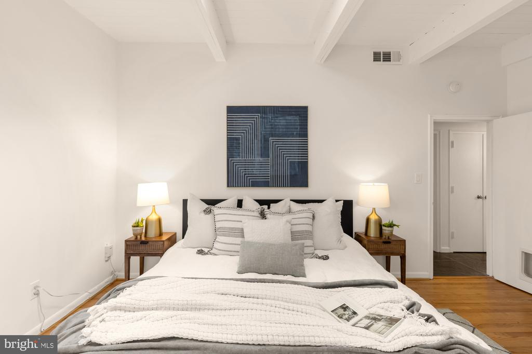
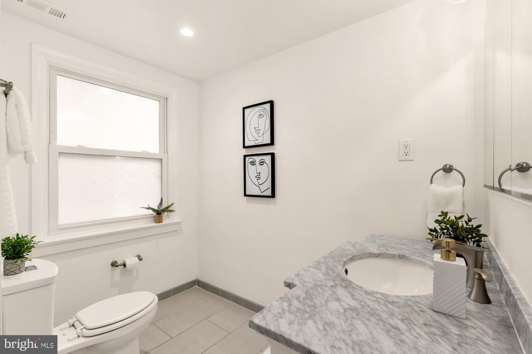
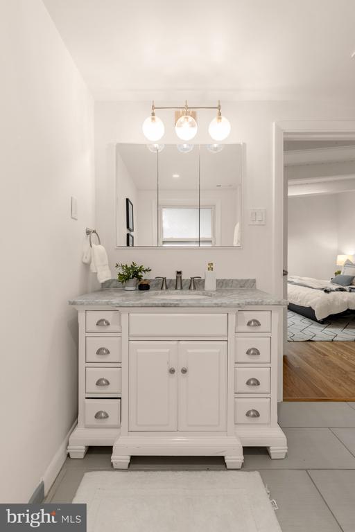
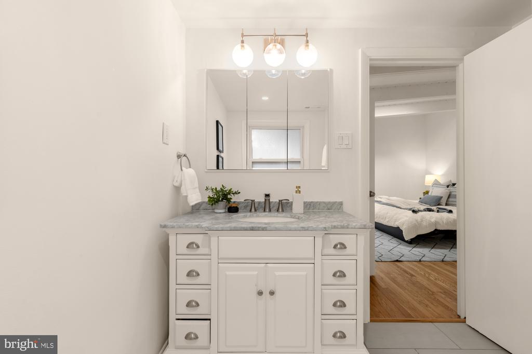
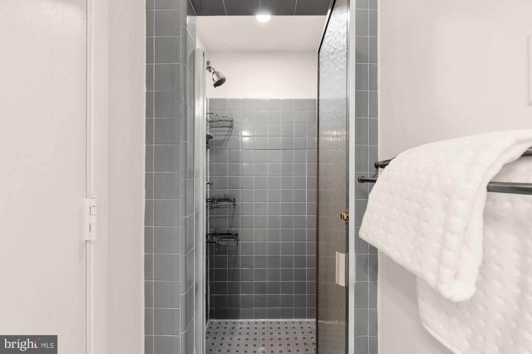
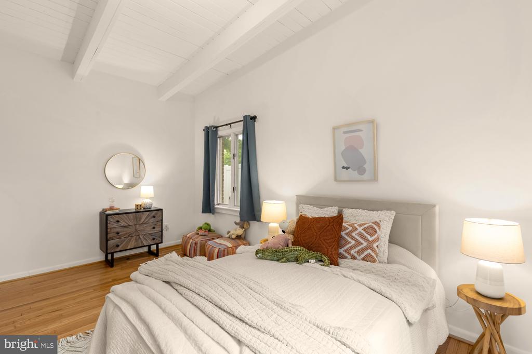
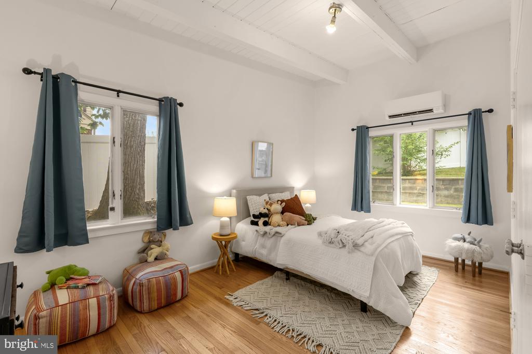
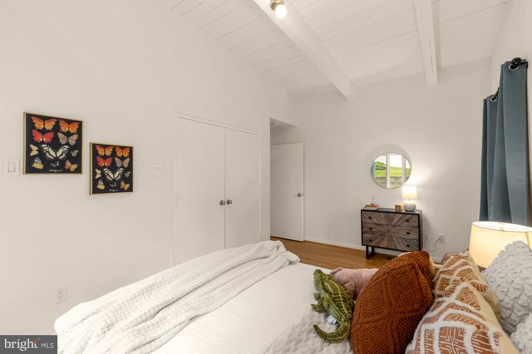
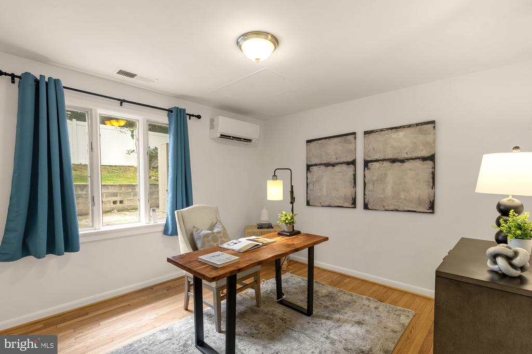
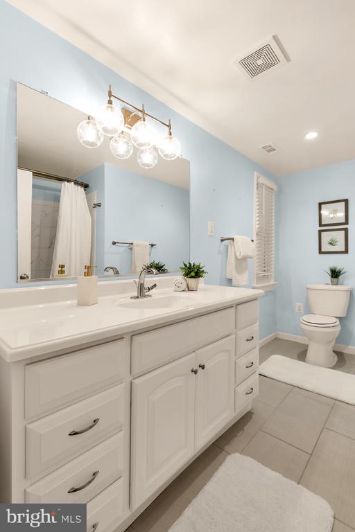
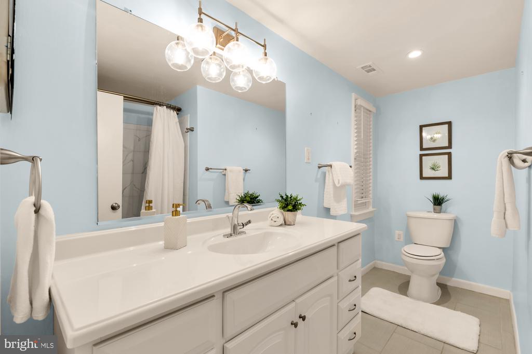
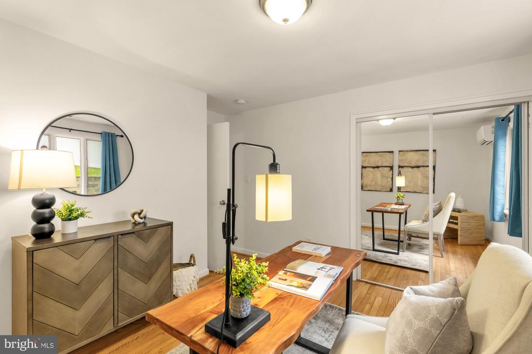
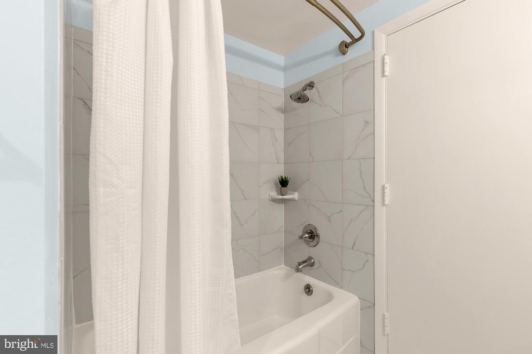
The home features four large bedrooms and three updated full bathrooms. The primary suite offers a bright retreat with two walk-in closets and an en suite bath, while a separate fourth bedroom with its own en suite bathroom provides excellent versatility as an additional living area or workspace.

Perfectly situated for effortless regional access, this property is just moments from the Beltway, New Hampshire Avenue, the FDA, UMD, and the Hillandale Shopping Center. Don't miss the opportunity to experience this exceptional property in person.
New HVAC, 2017 Roof (per previous owner disclosure).
Share Property

Location

1907 FOREST DALE DRIVE, SILVER SPRING, MD 20903

Status

Sold

Date Sold

August 26, 2026
Katri Hunter

Katri Hunter

TITLE

Executive Vice President

Property Amenities

Interior
Laundry room Main Floor
Fireplace Wood
Appliances Built-In Microwave, Dryer, Exhaust Fan, Refrigerator, Stainless Steel Appliances, Stove, Washer, Water Heater
Flooring Wood, Luxury Vinyl Plank, Tile/Brick
Total Bedrooms: 4
Full Bathrooms: 3
Other Interior Features Combination Kitchen/Dining, Entry Level Bedroom, Exposed Beams, Floor Plan - Open, Kitchen - Eat-In, Kitchen - Table Space, Pantry, Primary Bath(s), Skylight(s), Walk-in Closet(s), Wood Floors
Area & Lot
Total area 2,288 Sq.Ft.
Lot Area 10,821 Sq.Ft.
Living area 2,288 Sq.Ft.
MLS® ID MDMC2244938
Year Built 1956
School District MONTGOMERY COUNTY PUBLIC SCHOOLS
Architecture Styles Mid-Century Modern, Ranch/Rambler
Type Residential
Status Sold
Date Sold August 26, 2026
Exterior
Stories 1
Pool No Pool
Air conditioning Central A/C
Heat type Forced Air, Heat Pump(s)
Disability Features None
Water Source Public
Garage Space 1.0
Sewer Public Sewer
Parking Attached Garage, Driveway
Finance
Sales Price $700,000
Real Estate Tax $7,193 yearly

Montgomery County

39.1547° N, 77.2405° W

Work With Us

We pride ourselves in providing personalized solutions that bring our clients closer to their dream properties and enhance their long-term wealth.