Leave a Message

Thank you for your message. We will be in touch with you shortly.

1811 LAWRENCE STREET NE
VIEW PHOTOS
Courtesy of Coldwell Banker Realty - Washington
$665,000

1811 LAWRENCE STREET NE

5 Beds 2 Baths 2,000 Sq.Ft. 6,350 Sq.Ft.

Description

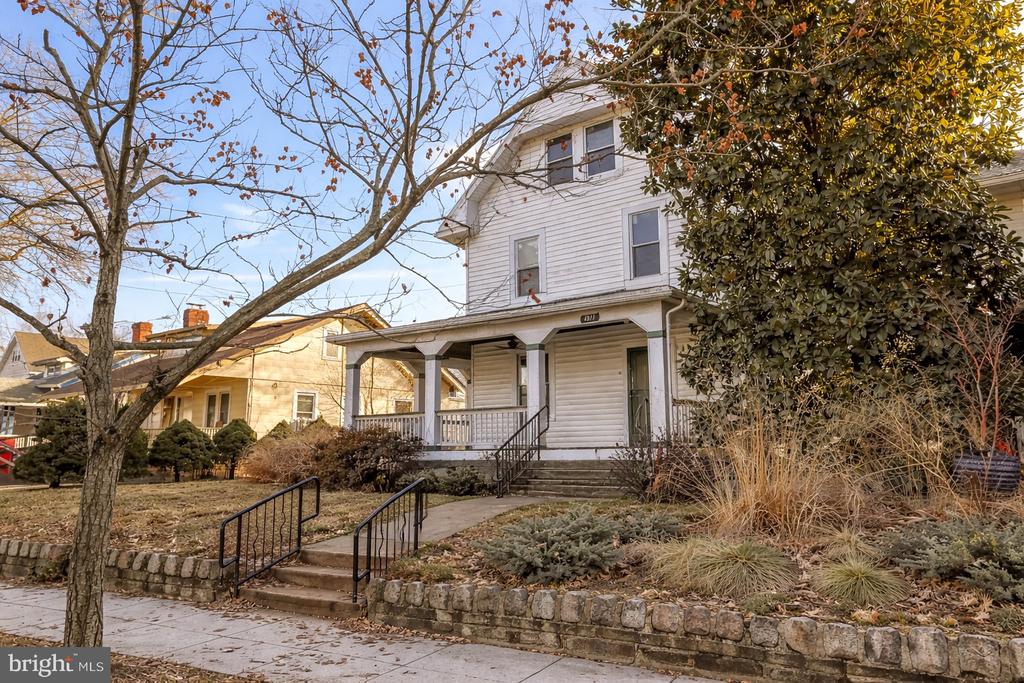
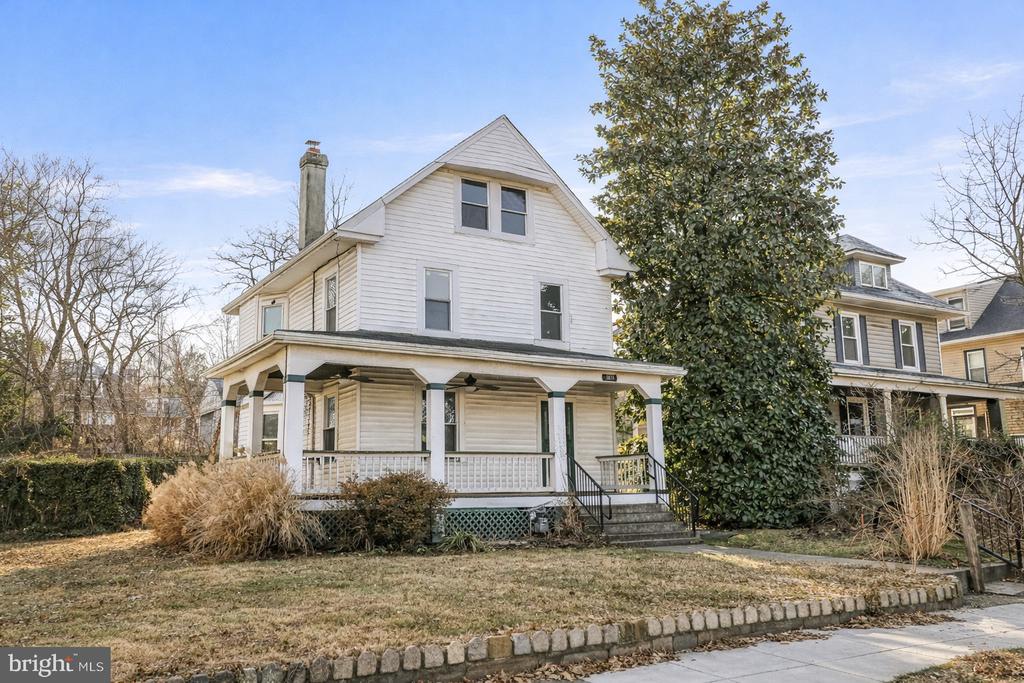
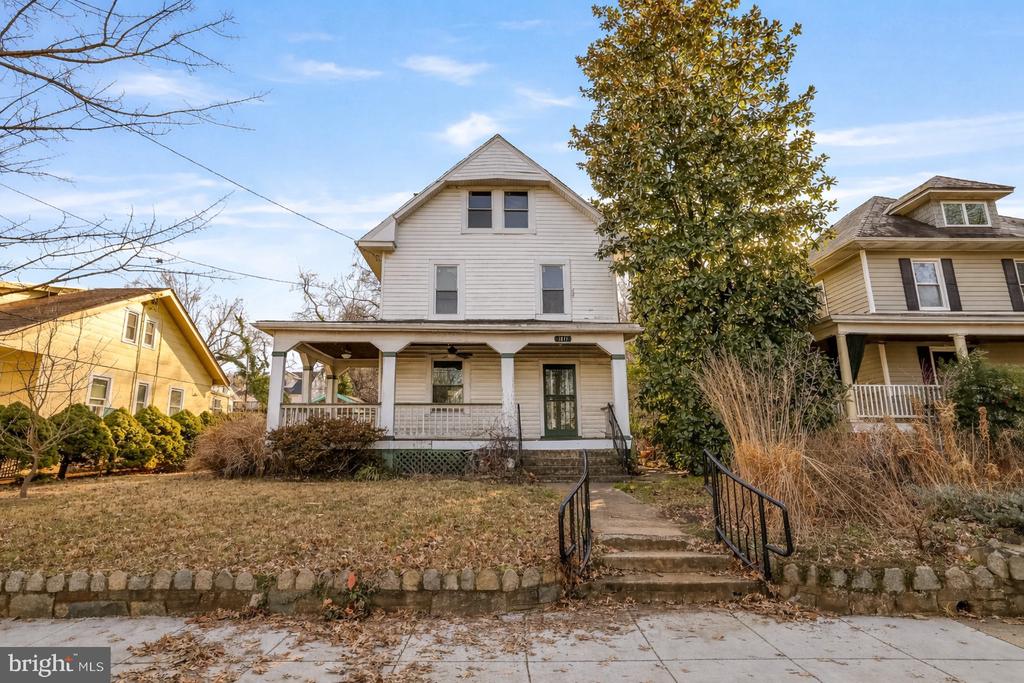
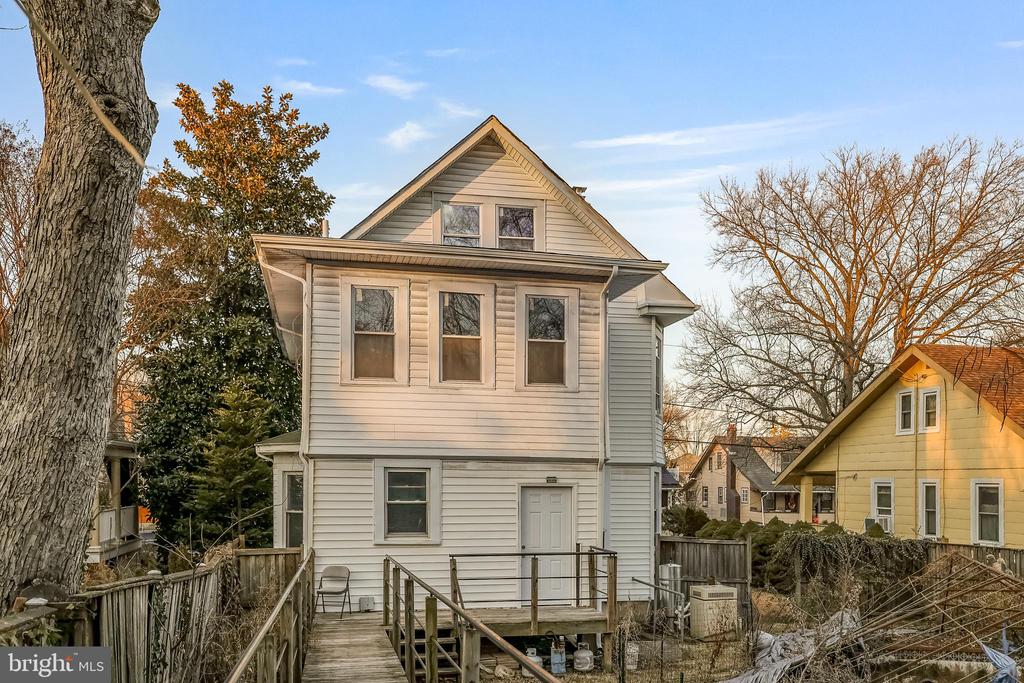
Set within Brookland's celebrated streetscape of architecturally distinctive homes, 1811 Lawrence Street NE stands out for its scale, ornate presence, and early-20th-century Victorian-influenced design. Built in 1913 during Brookland's formative streetcar-suburb era, the home reflects a period when craftsmanship, proportion, and generous outdoor living were central to the neighborhood's development--contributing to the enduring character and residential appeal that define Brookland today.

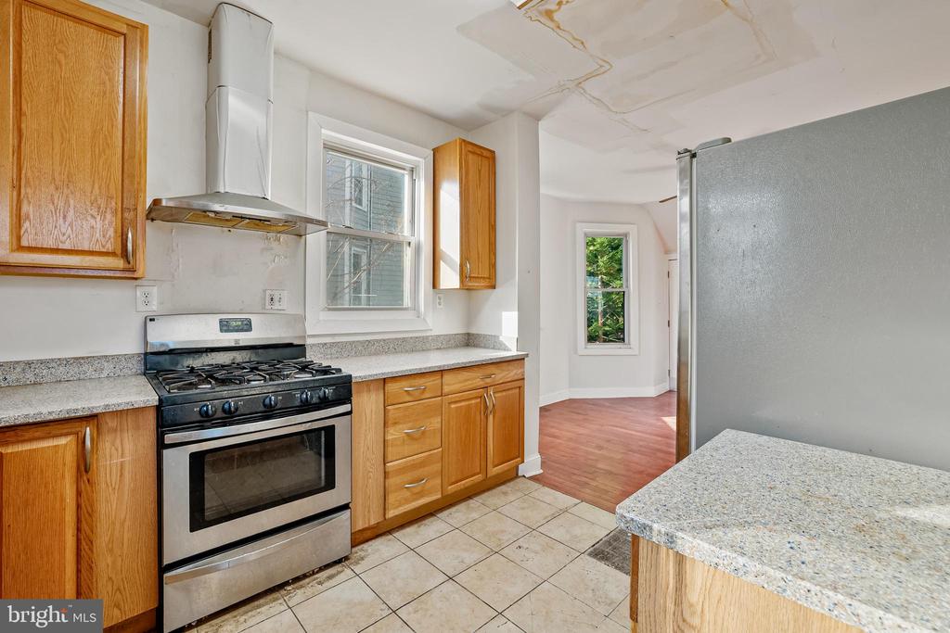
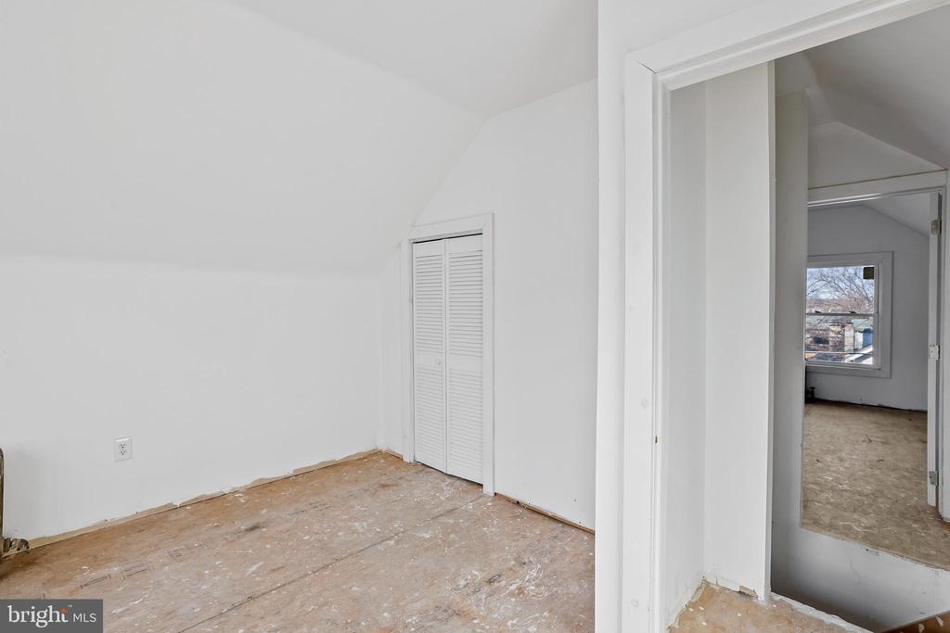
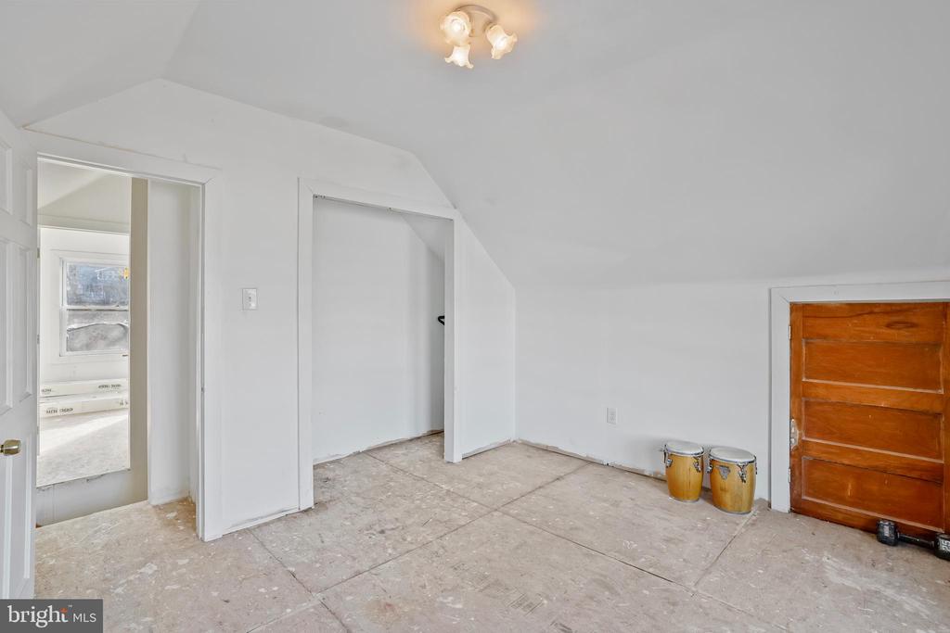
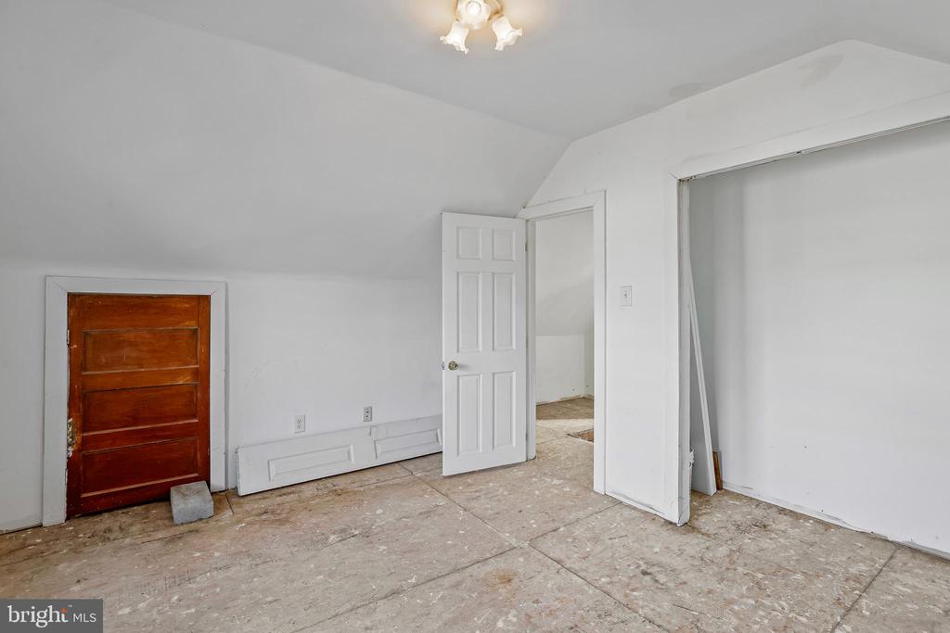
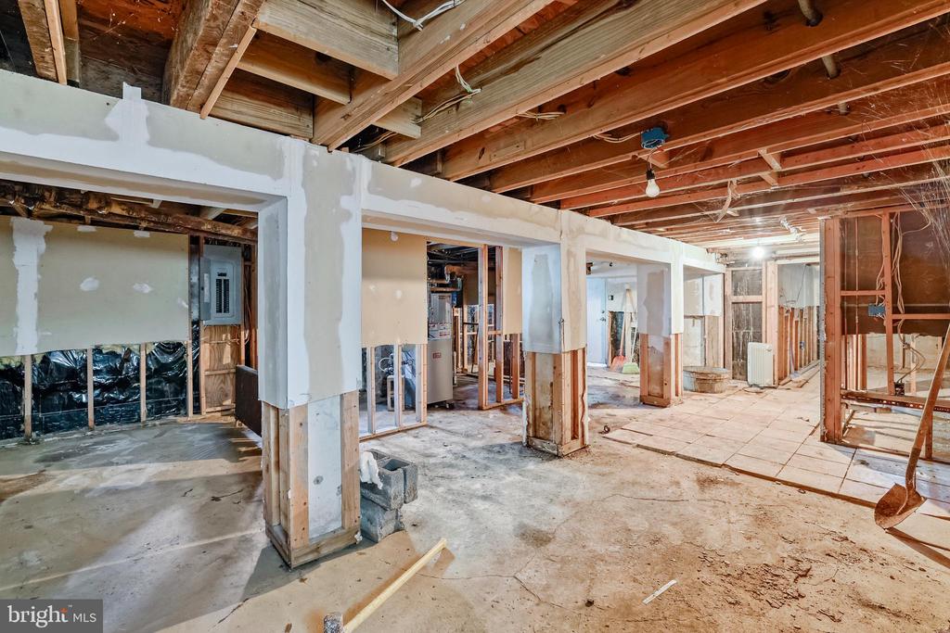
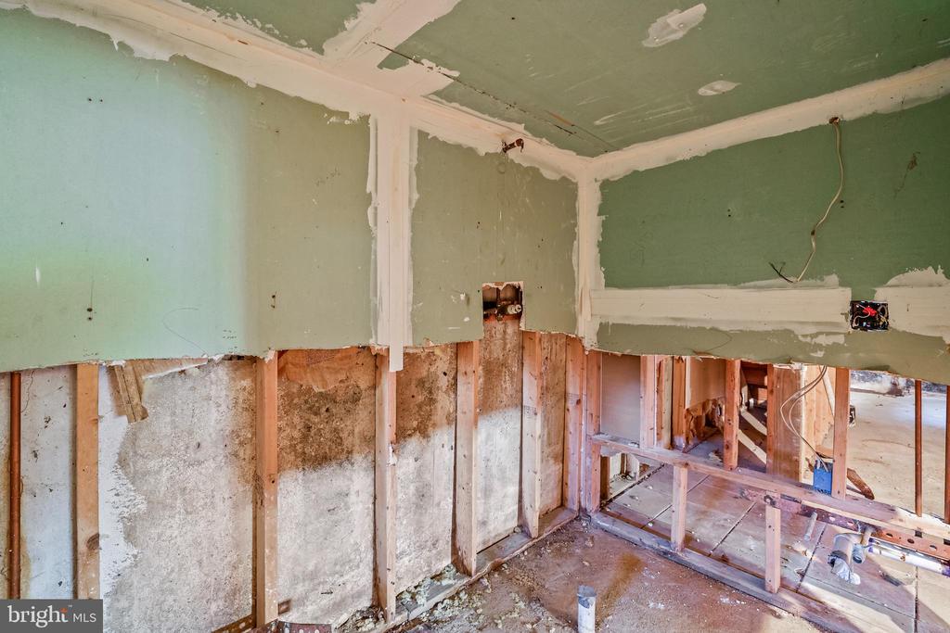
Priced to reflect the opportunity ahead, the home offers a compelling foundation for a buyer ready to invest in updates and create something truly special. Its size, layout, and architectural details provide the rare chance to transform a substantial property into a long-term dream home while building meaningful equity along the way.

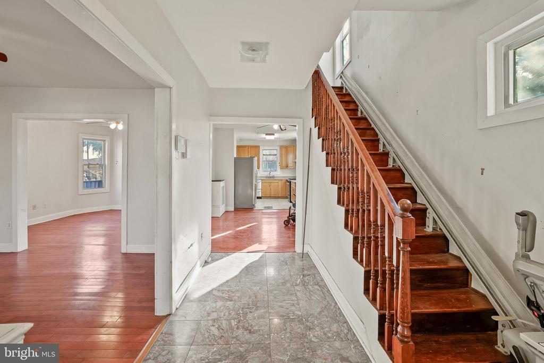
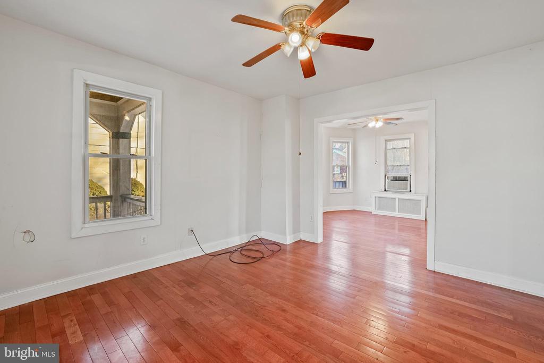

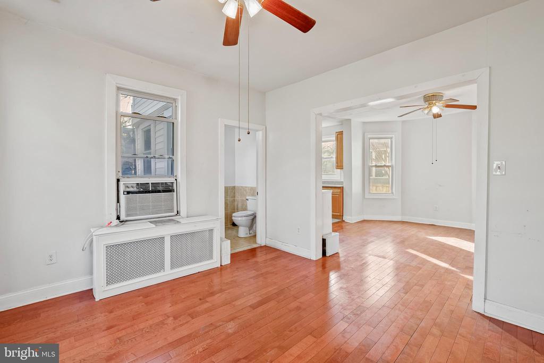
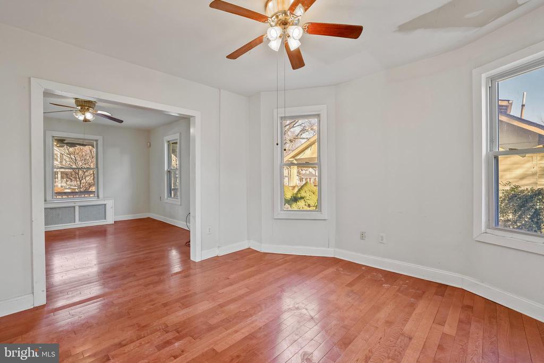
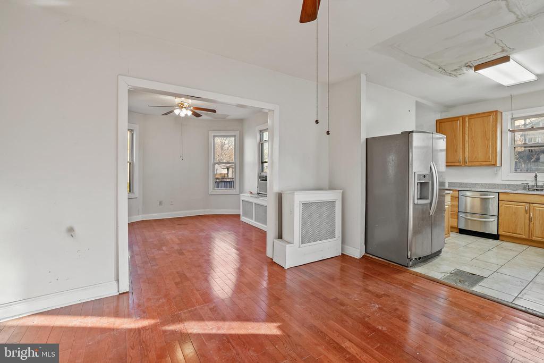
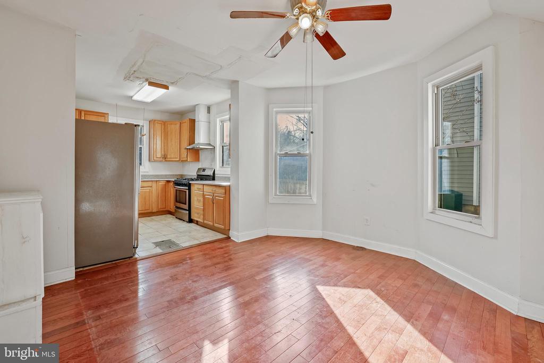
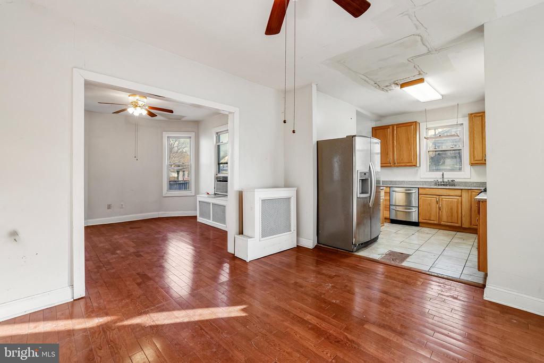
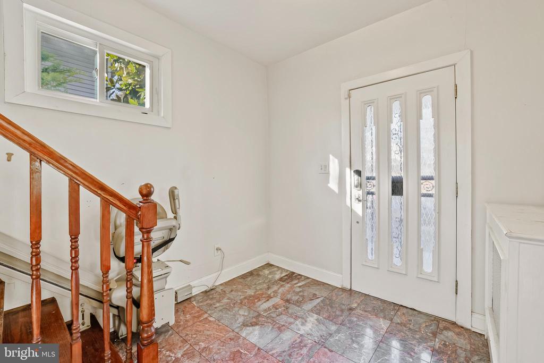
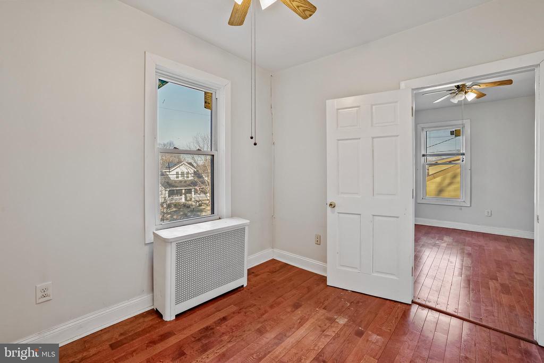
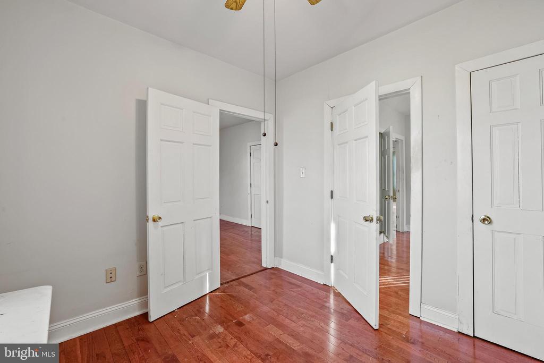
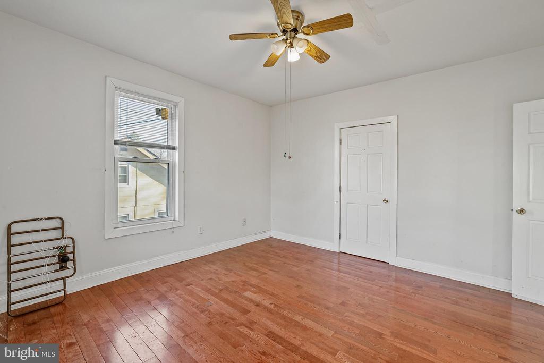
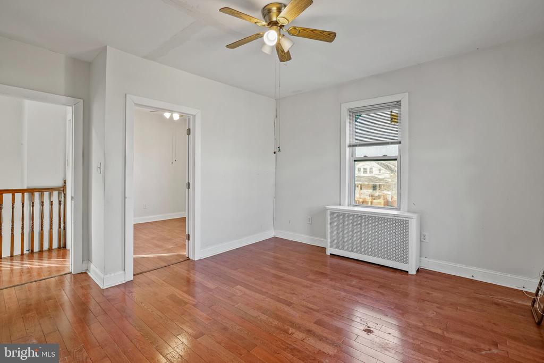
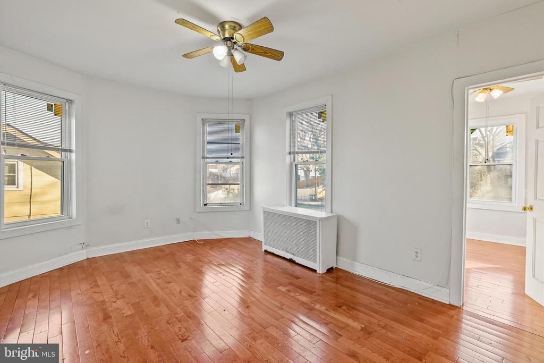
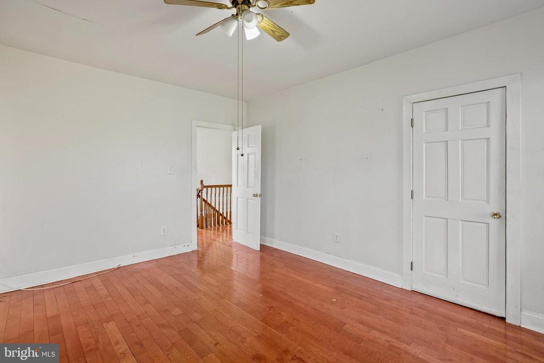
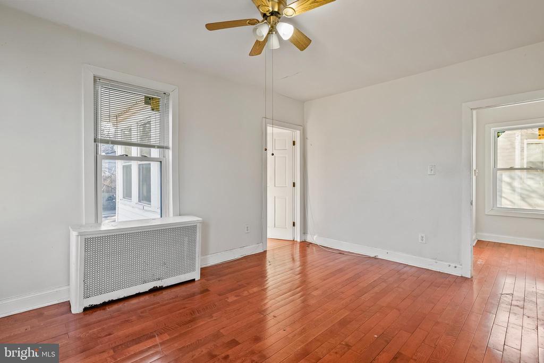
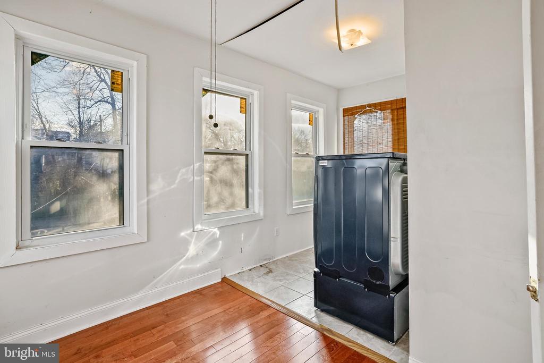
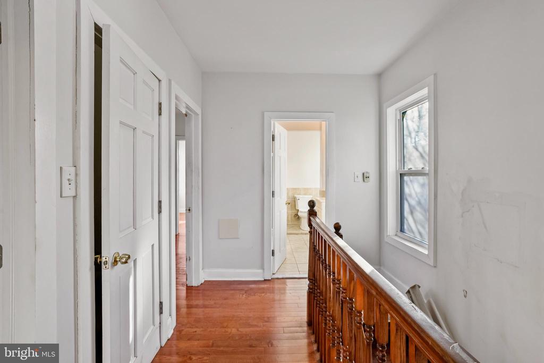
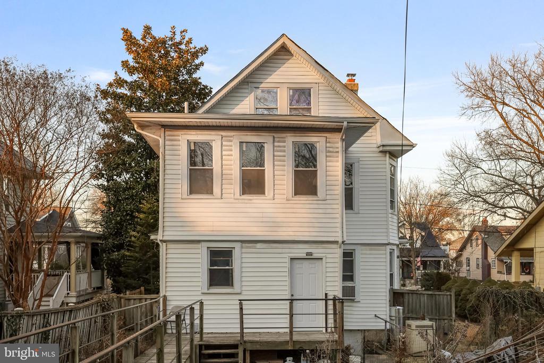
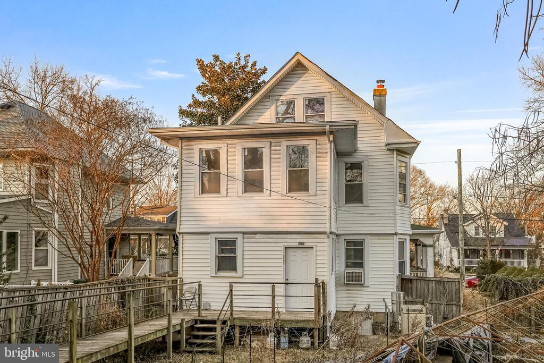
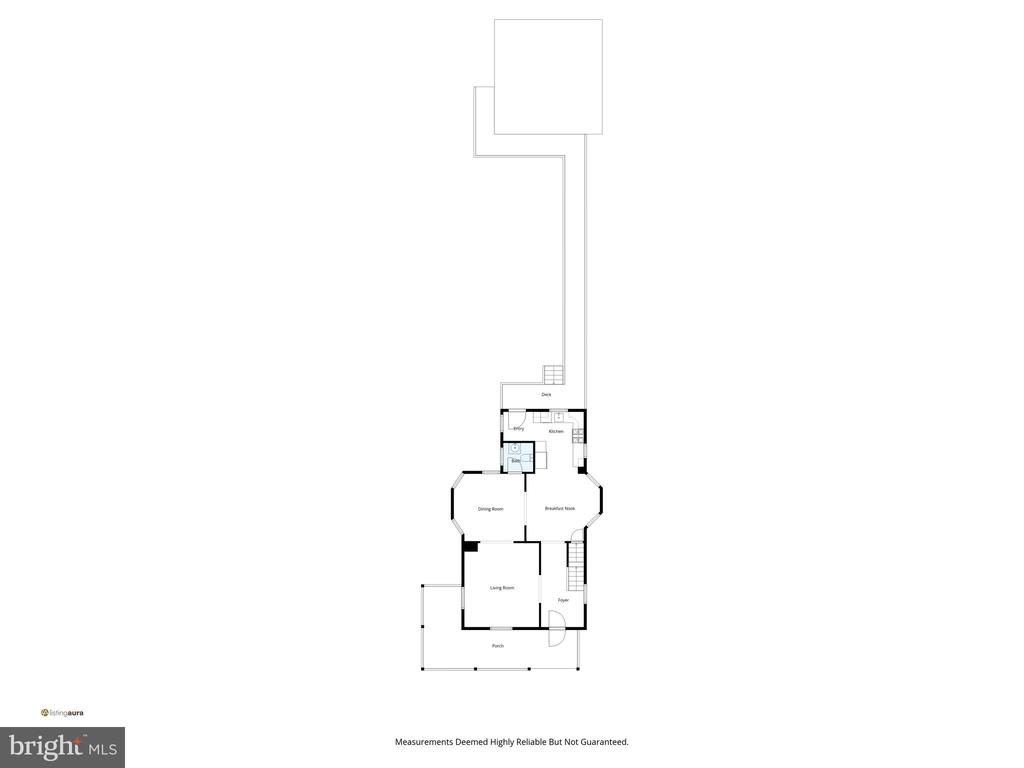
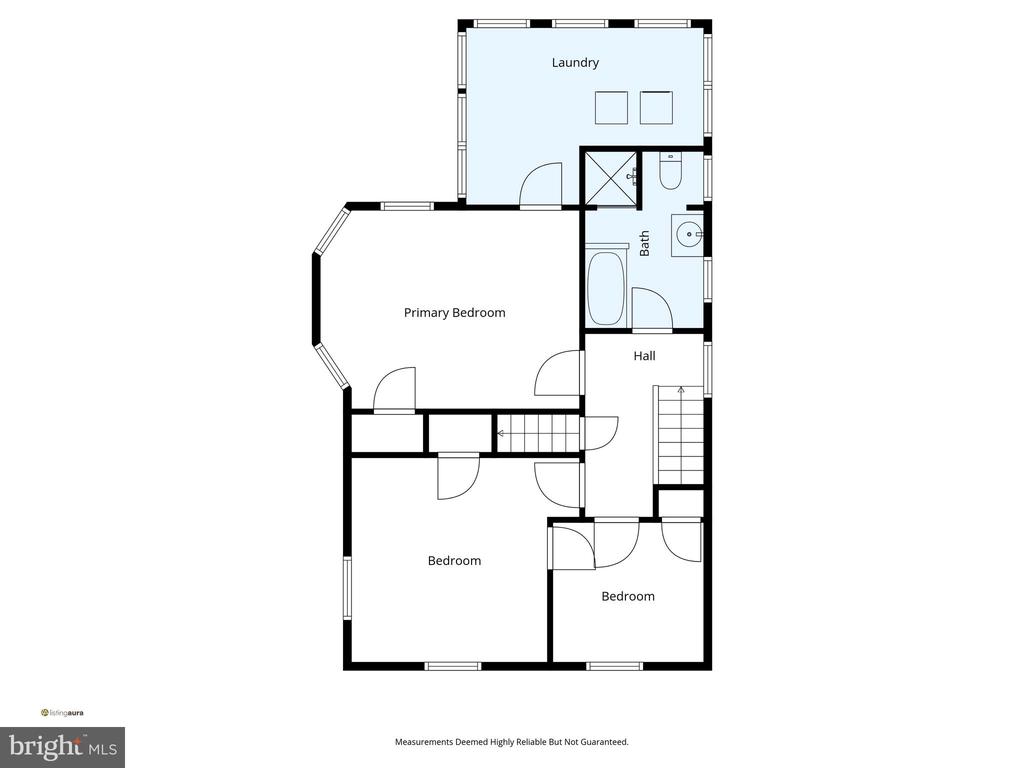
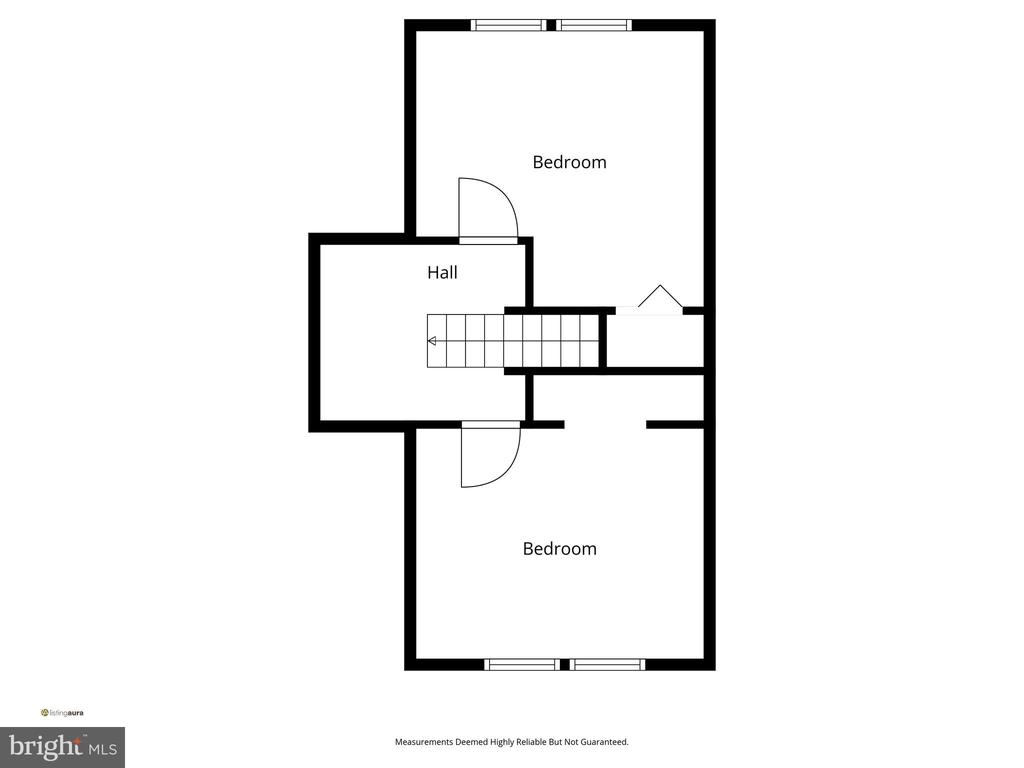
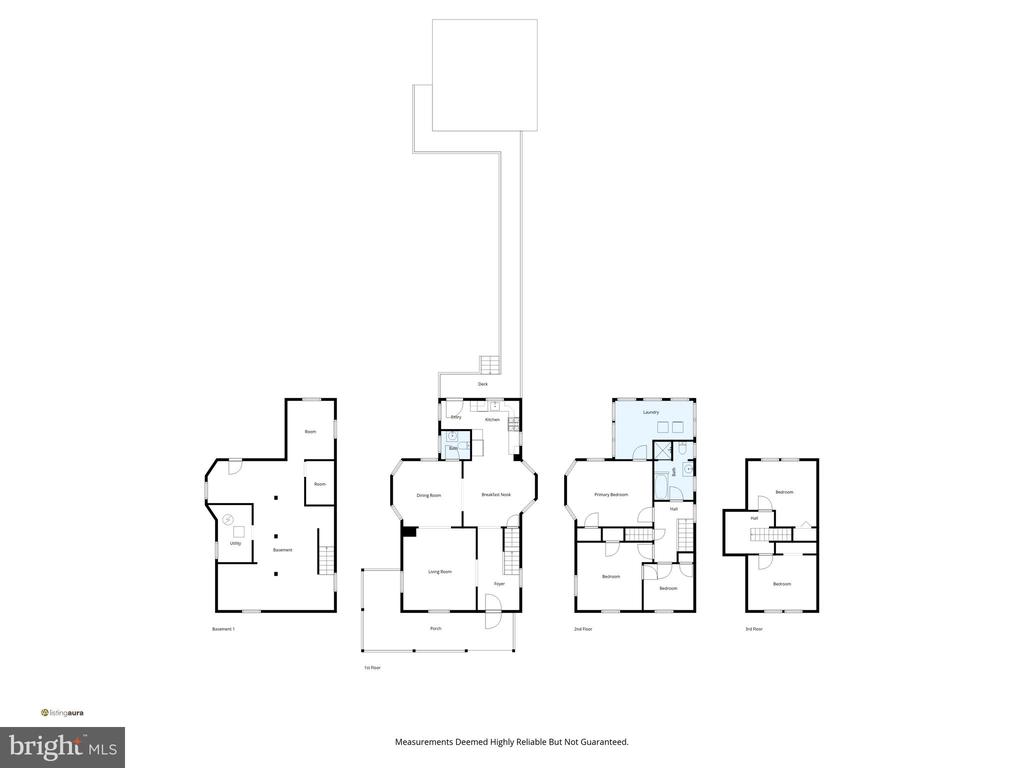
This three-story residence features five bedrooms, a traditional living room and formal dining room, and a bonus room off the primary bedroom--ideal for a home office, nursery, or private sitting area. Beautiful wood floors, tall ceilings, and windows on all sides bring in abundant natural light and emphasize the home's scale and classic proportions.

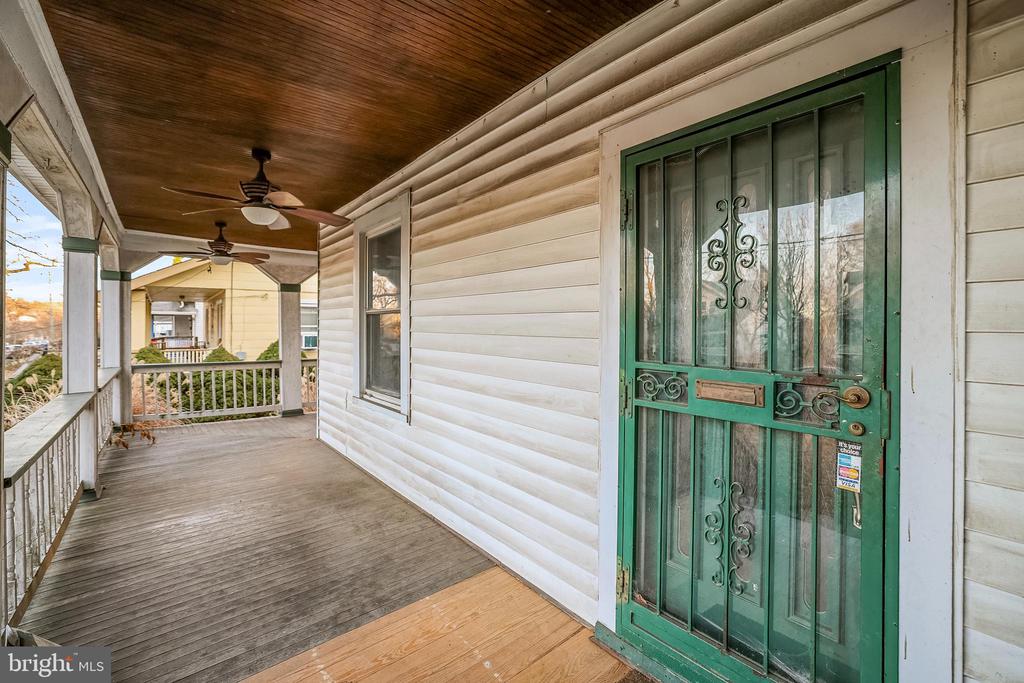
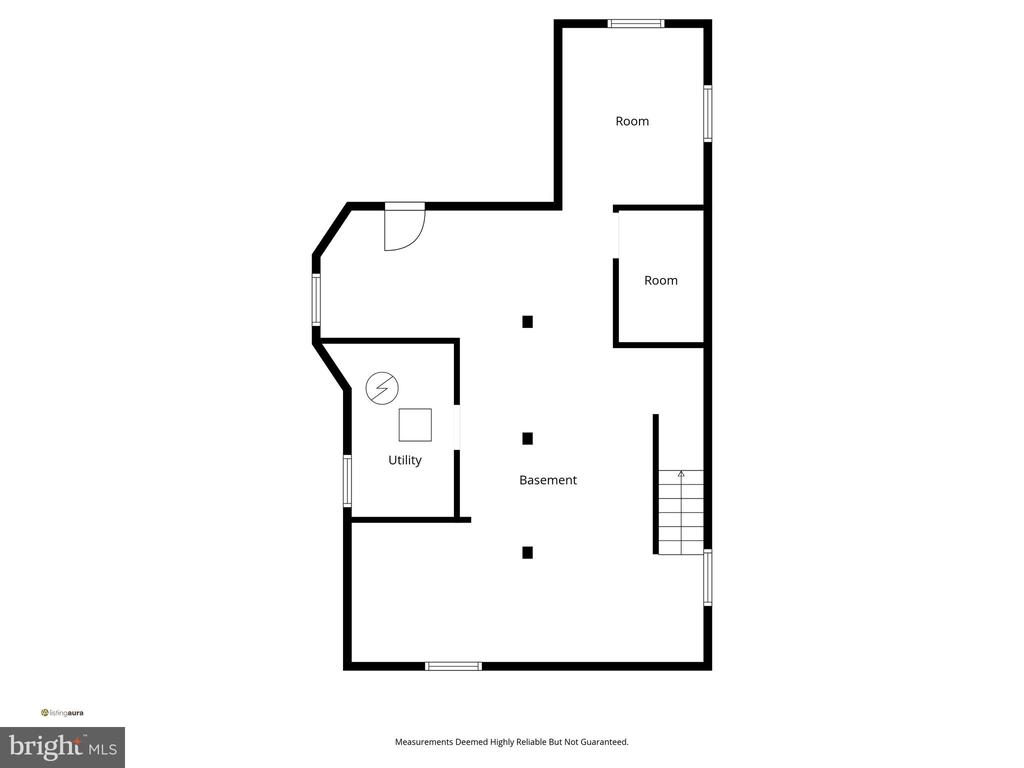
One of the property's defining features is the magnificent wraparound porch, delivering timeless curb appeal and generous outdoor living space rarely found today. The large unfinished basement spans the footprint of the home and provides substantial flexibility for future finished space, storage, or utility use.

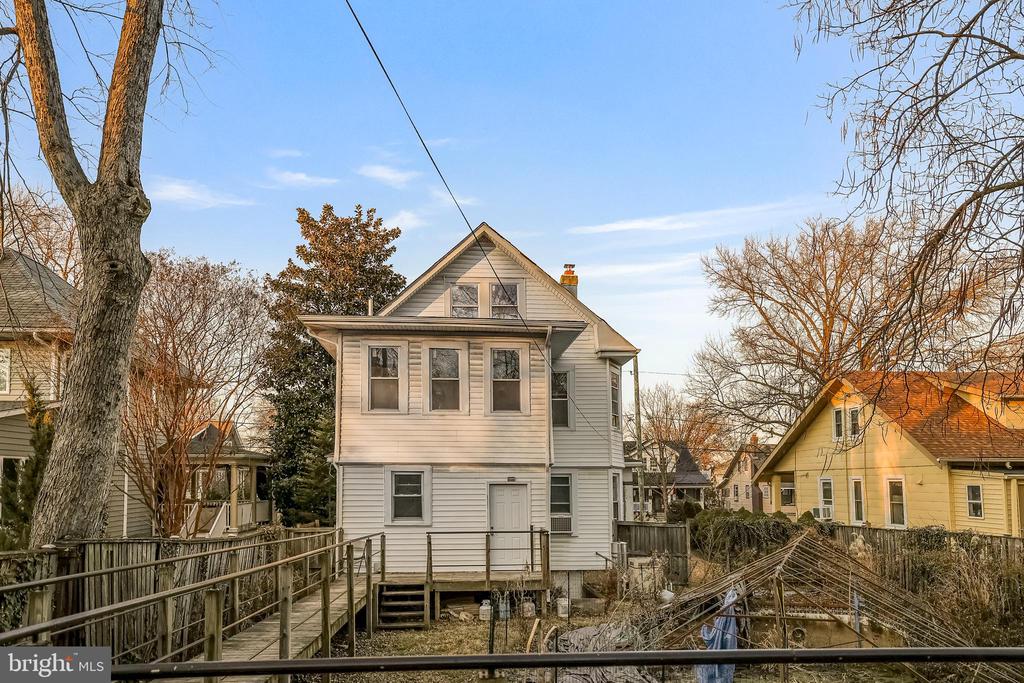
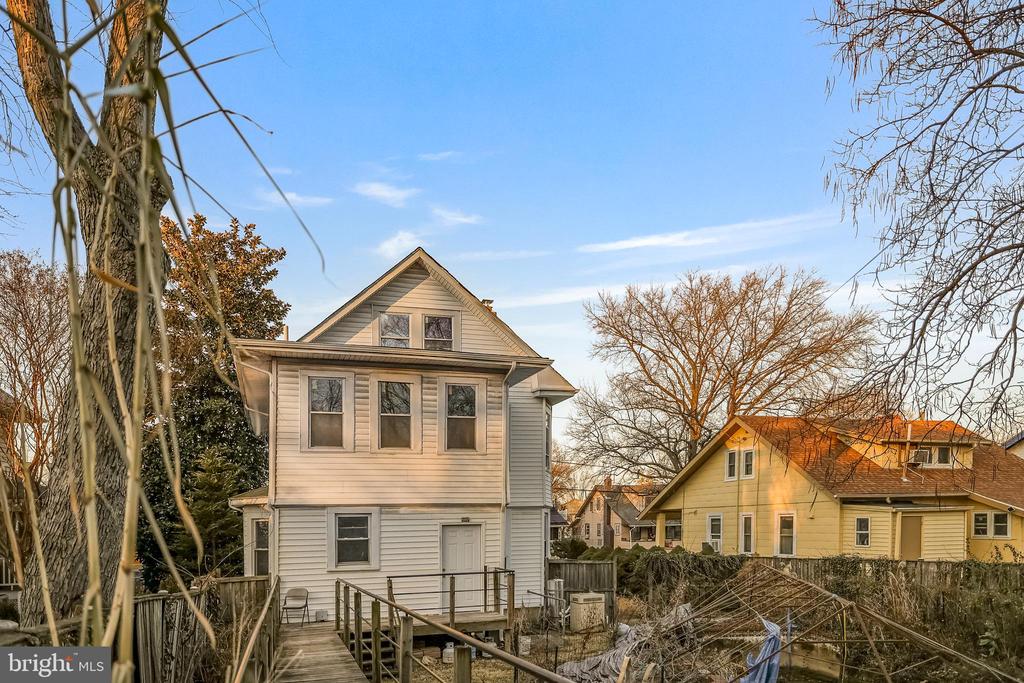
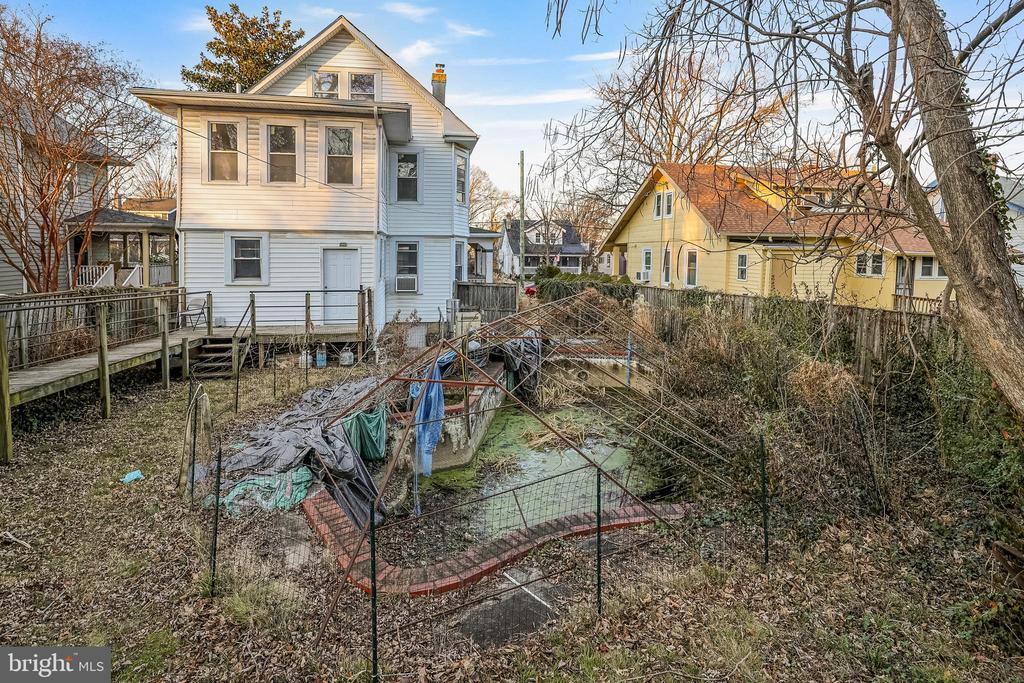
The expansive lot includes private rear parking and a concrete pool in need of renovation, presenting an uncommon opportunity to reimagine the outdoor space for recreation, landscaping, or entertaining. The scale of both the home and the lot allows for meaningful improvements that can dramatically enhance livability and long-term value.

Located in vibrant Brookland, the home blends a residential, neighborhood feel with excellent access to Metro, Catholic University, Rhode Island Avenue, and major commuter routes, offering convenient connectivity to downtown Washington, DC while maintaining a sense of space and privacy.

With its Victorian-influenced architecture, generous square footage, and pricing aligned with the work ahead, 1811 Lawrence Street NE is a rare opportunity to create a personalized family home of substance and distinction in one of DC's most established and sought-after neighborhoods.
Share Property

Location

1811 LAWRENCE STREET NE, WASHINGTON, DC 20018

Status

Sold

Date Sold

February 18, 2026
Katri Hunter

Katri Hunter

TITLE

Executive Vice President

Property Amenities

Interior
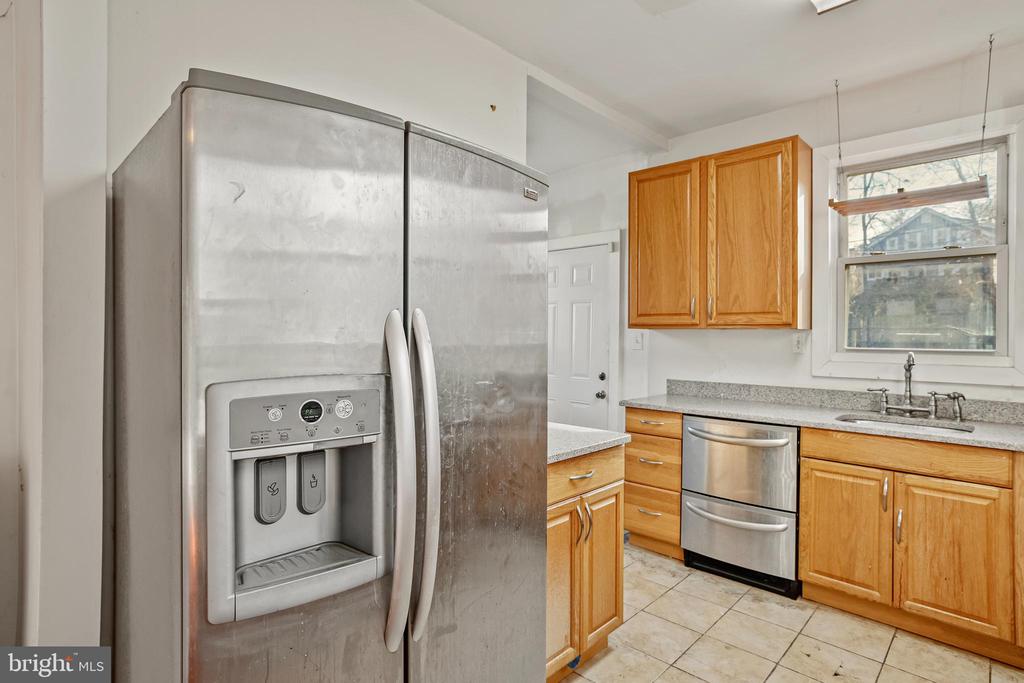
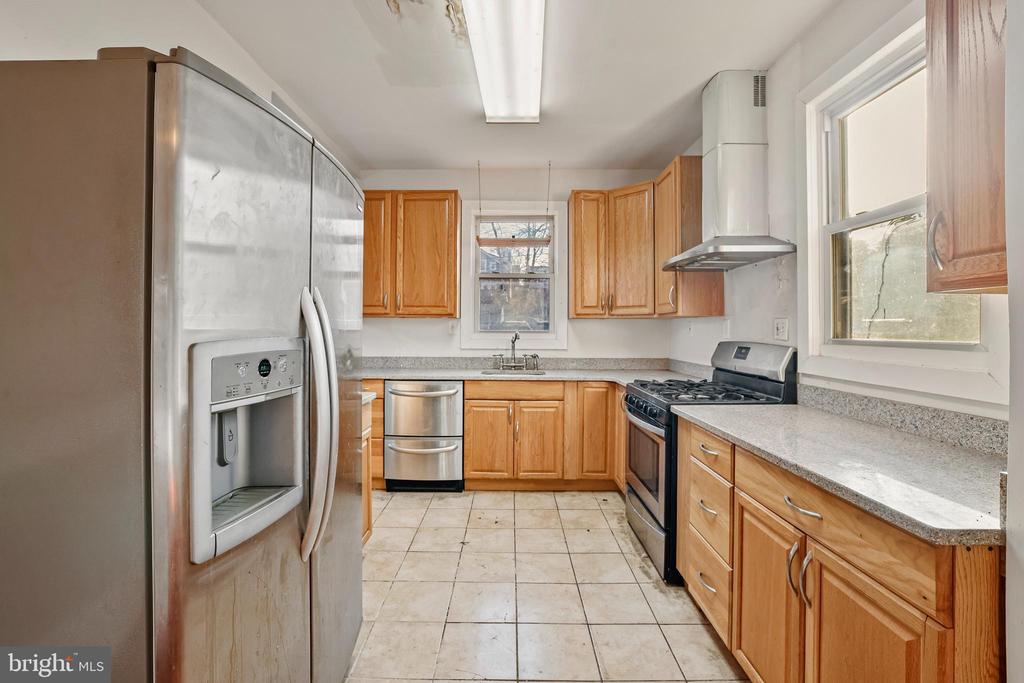
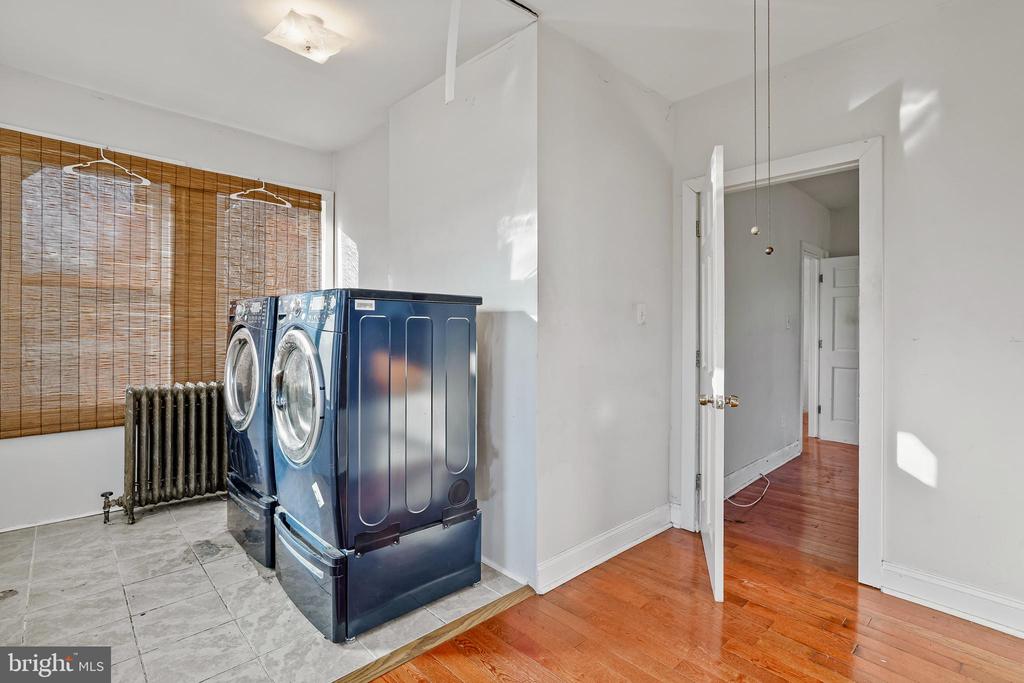
Appliances Washer, Stove, Stainless Steel Appliances, Refrigerator, Range Hood, Oven/Range - Gas, Oven - Self Cleaning, Microwave, Icemaker, Dryer, Disposal, Dishwasher
Flooring Wood
Total Bedrooms: 5
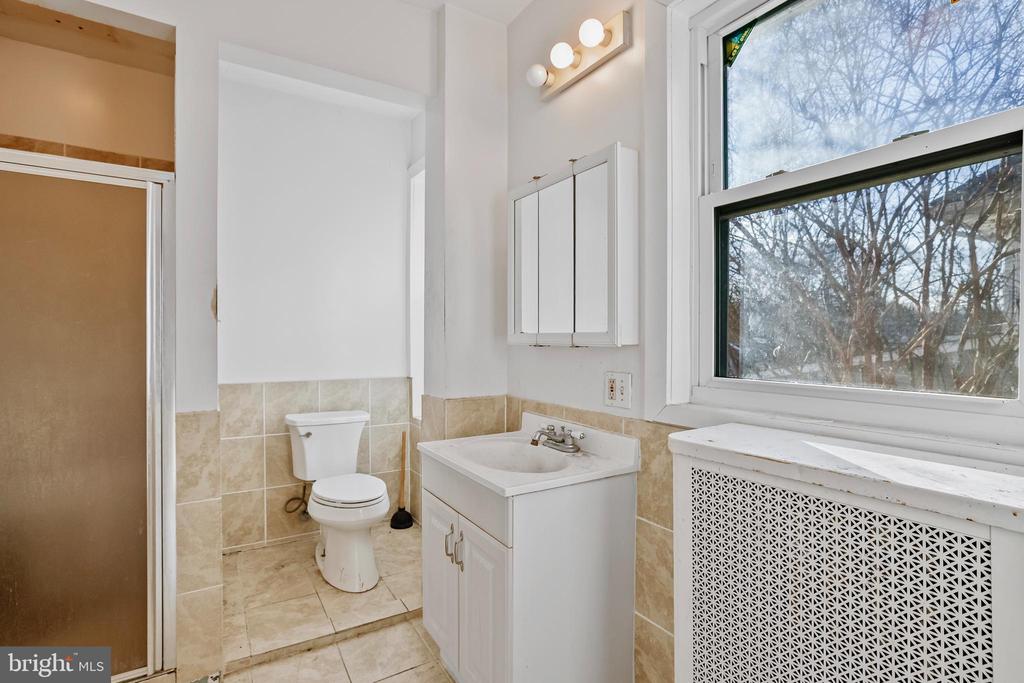
Full Bathrooms: 2
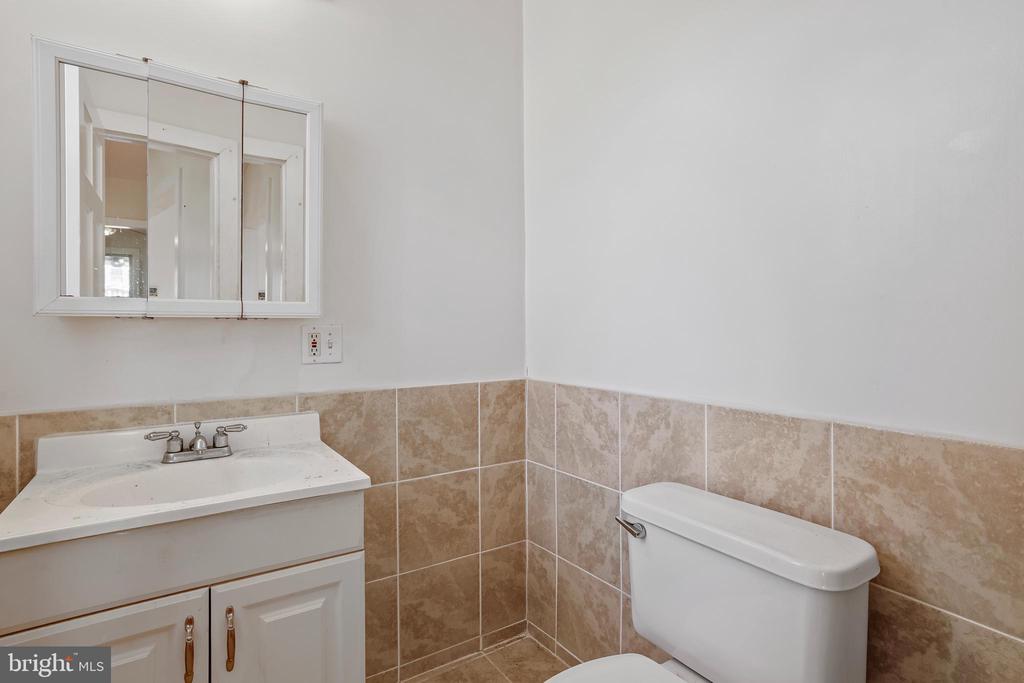
Other Interior Features Bathroom - Walk-In Shower, Bathroom - Tub Shower, Built-Ins, Ceiling Fan(s), Family Room Off Kitchen, Floor Plan - Traditional
Area & Lot
Lot Area 6,350 Sq.Ft.
Living area 2,000 Sq.Ft.
MLS® ID DCDC2235634
Year Built 1913
Architecture Styles Colonial, Victorian
Type Residential
Status Sold
Exterior
Stories 4
Pool Concrete, Other
Air conditioning Window Unit(s)
Heat type Radiator
Disability Features None
Water Source Public
Sewer Public Sewer
Parking Alley, Driveway
Roof Asphalt, Shingle
Finance
Sales Price $665,000
Real Estate Tax $1,734 yearly

360 Virtual Tour

Take a tour of this property

Brookland

38.9328° N, 76.9864° W

Work With Us

We pride ourselves in providing personalized solutions that bring our clients closer to their dream properties and enhance their long-term wealth.