Leave a Message

Thank you for your message. We will be in touch with you shortly.

1530 15TH STREET NW
1530 15TH STREET NW
1530 15TH STREET NW
1530 15TH STREET NW
1530 15TH STREET NW
1530 15TH STREET NW
1530 15TH STREET NW
1530 15TH STREET NW
1530 15TH STREET NW
1530 15TH STREET NW
1530 15TH STREET NW
1530 15TH STREET NW
1530 15TH STREET NW
1530 15TH STREET NW
1530 15TH STREET NW
1530 15TH STREET NW
1530 15TH STREET NW
1530 15TH STREET NW
1530 15TH STREET NW
1530 15TH STREET NW
1530 15TH STREET NW
1530 15TH STREET NW
1530 15TH STREET NW
1530 15TH STREET NW
1530 15TH STREET NW
1530 15TH STREET NW
1530 15TH STREET NW
1530 15TH STREET NW
1530 15TH STREET NW
1530 15TH STREET NW
1530 15TH STREET NW
1530 15TH STREET NW
1530 15TH STREET NW
1530 15TH STREET NW
1530 15TH STREET NW
1530 15TH STREET NW
VIEW PHOTOS
Courtesy of Washington Fine Properties, LLC
$1,930,000

1530 15TH STREET NW

4 Beds 4 Baths 3,265 Sq.Ft. 2,375 Sq.Ft.

Description

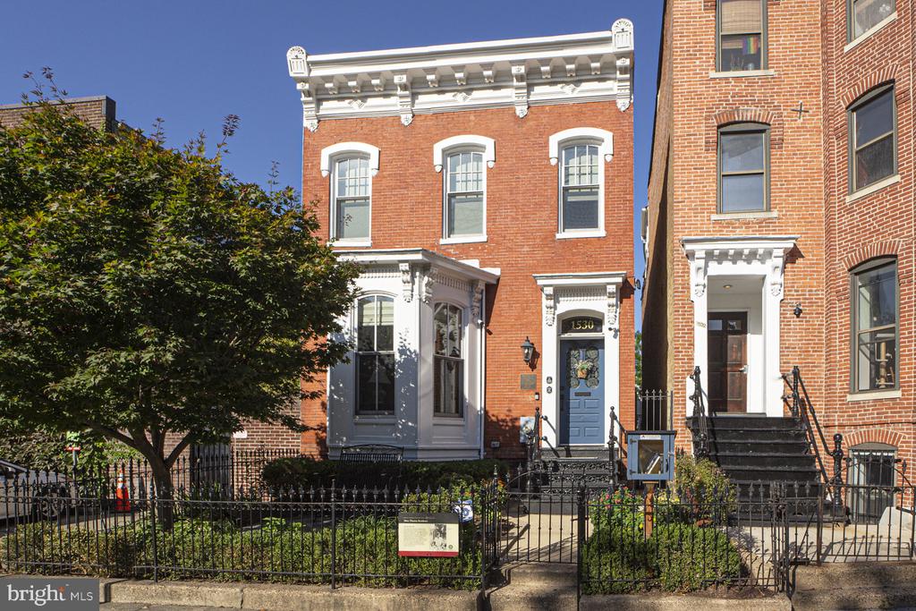
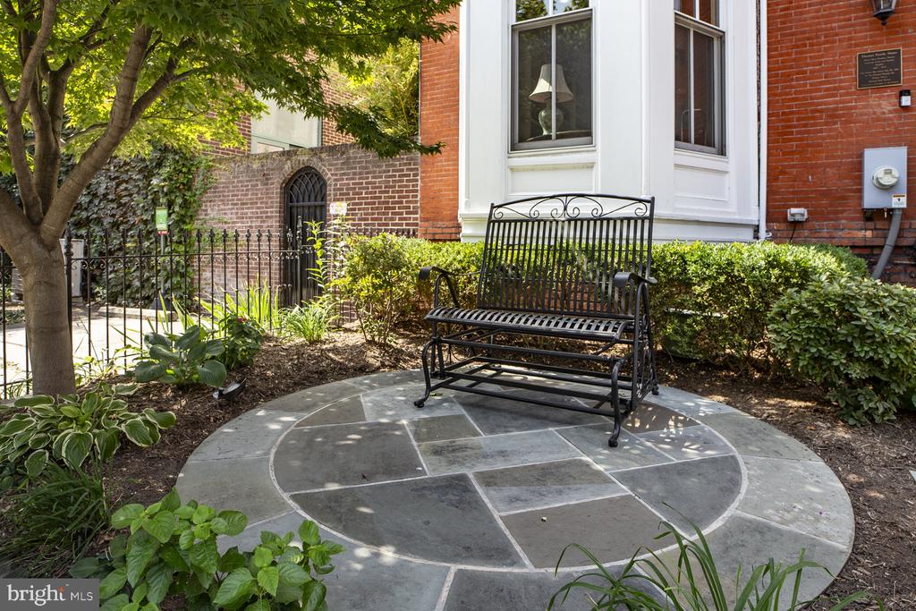
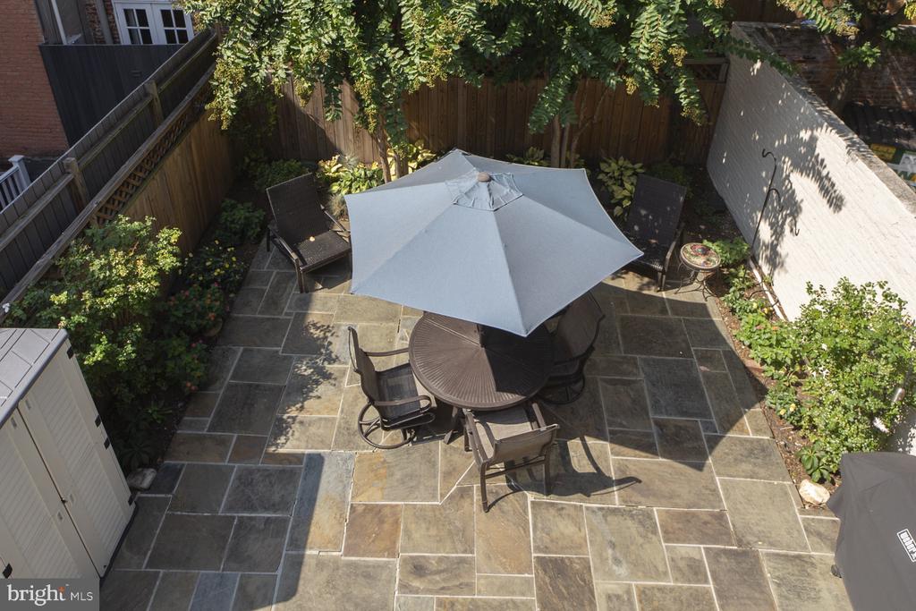
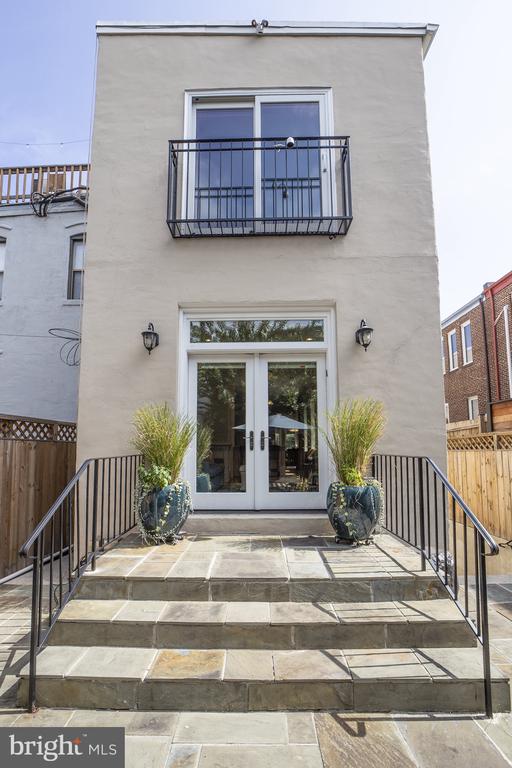
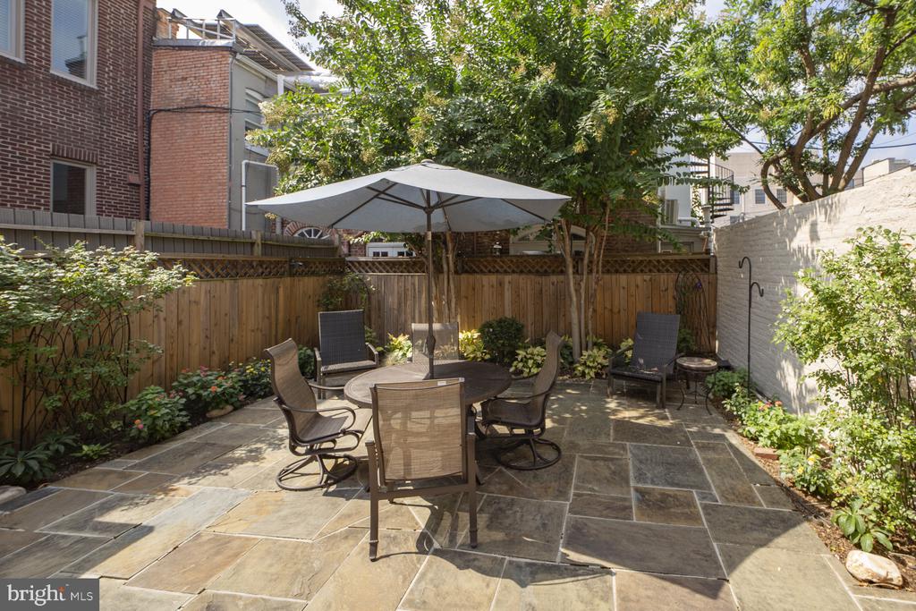
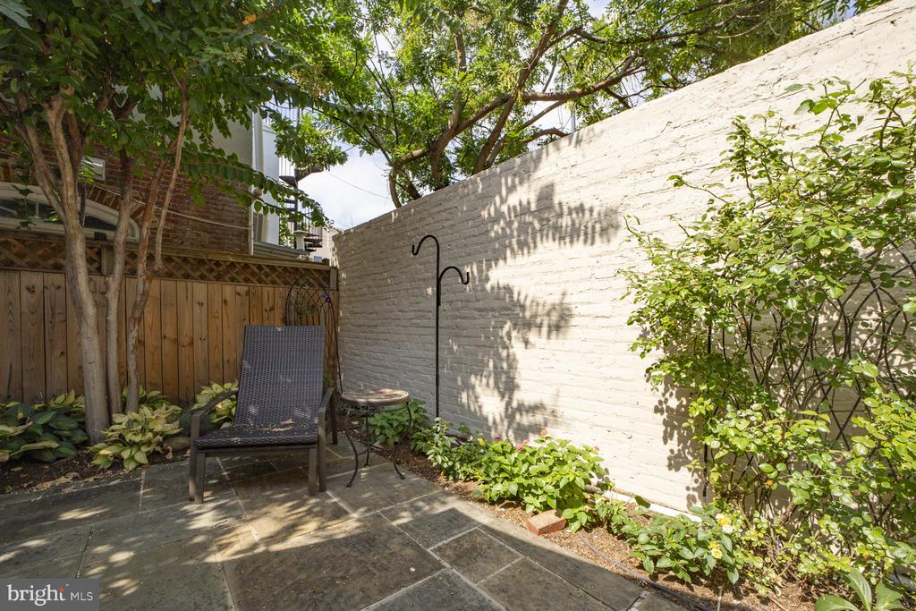
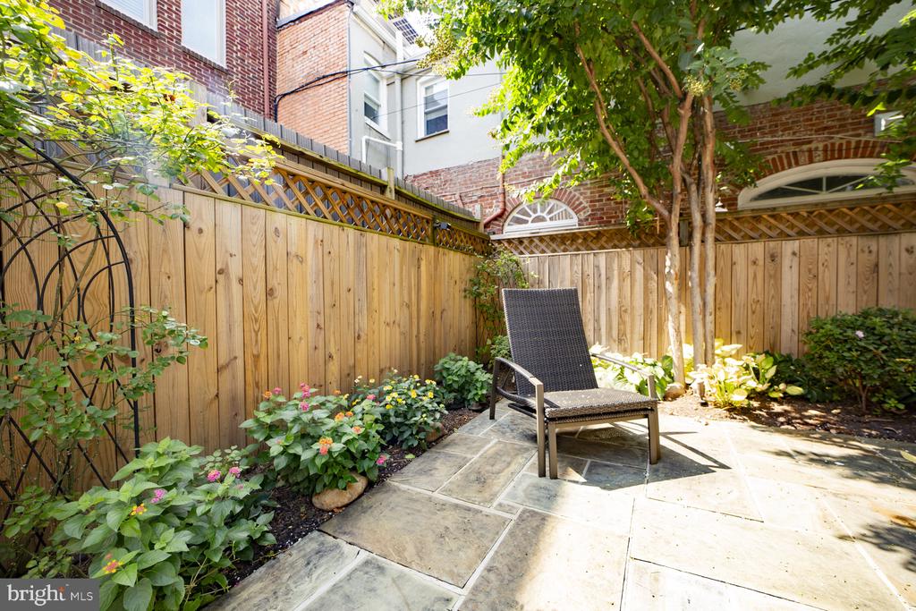
A true urban oasis awaits you at the Alma Thomas House, a slice of D.C. heritage that blends historic charm, modern upgrades and an unbeatable location at the heart of the vibrant Logan Circle neighborhood. This three-level, detached, single-family home stands apart from similar properties in the area with its spacious, airy layout and professionally landscaped front and back gardens.

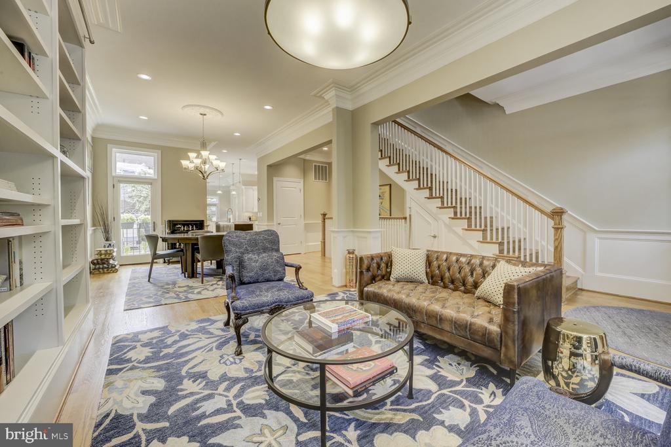
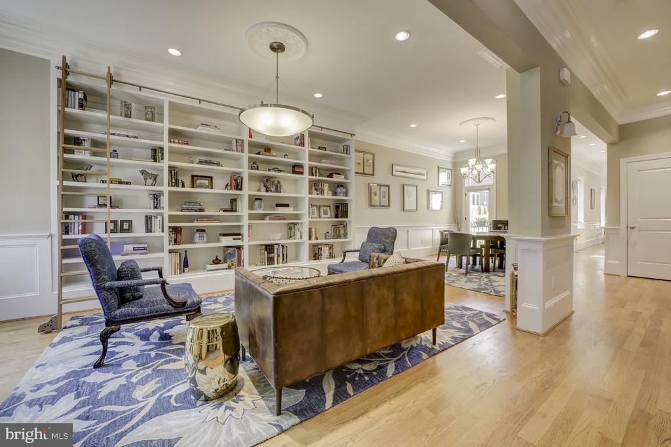
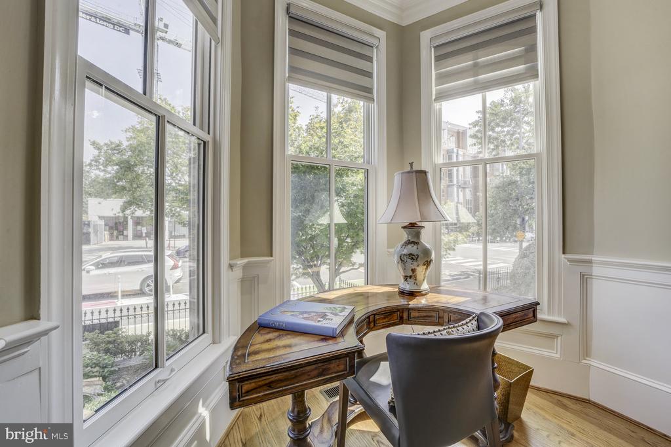
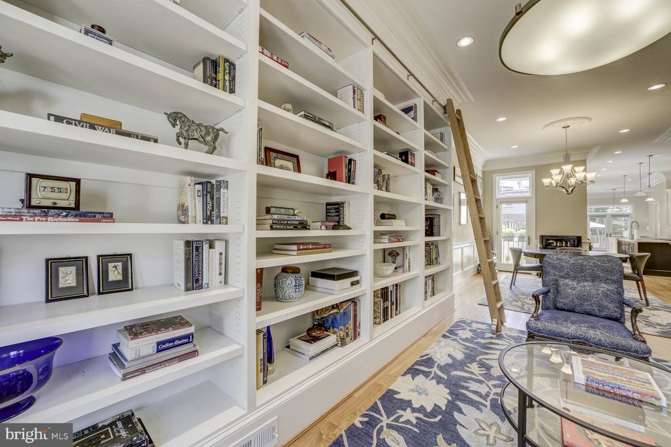
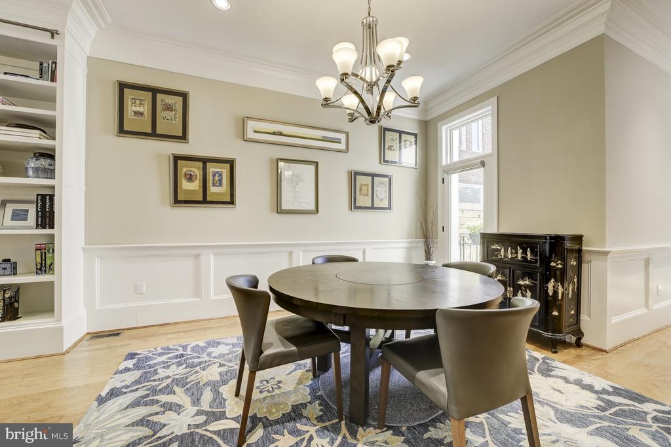
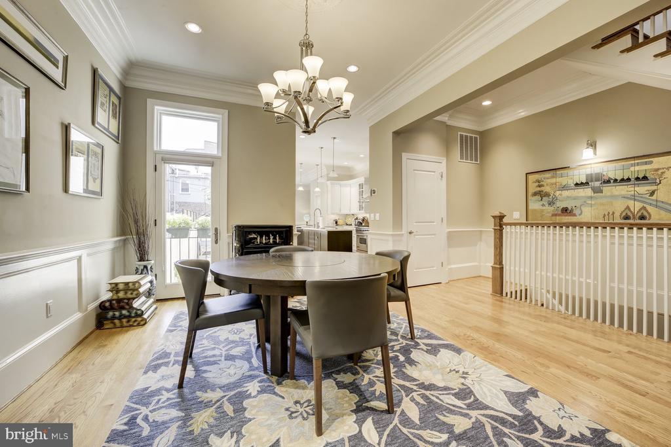
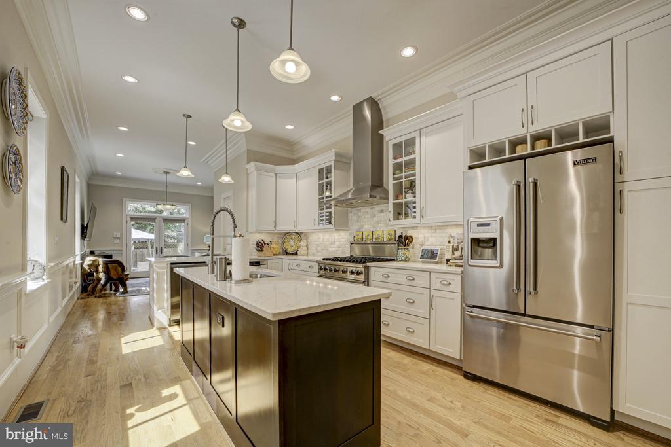
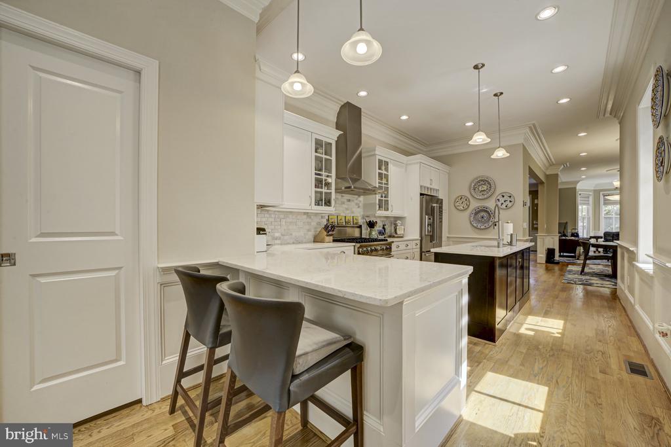
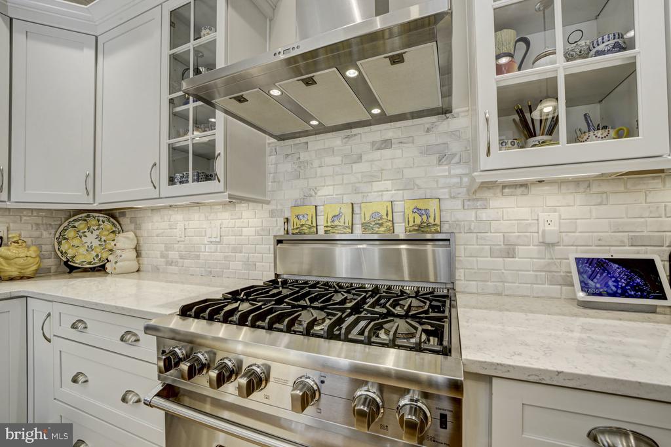
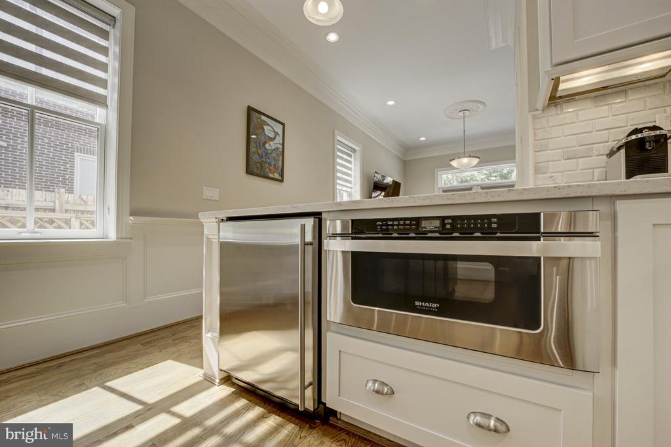
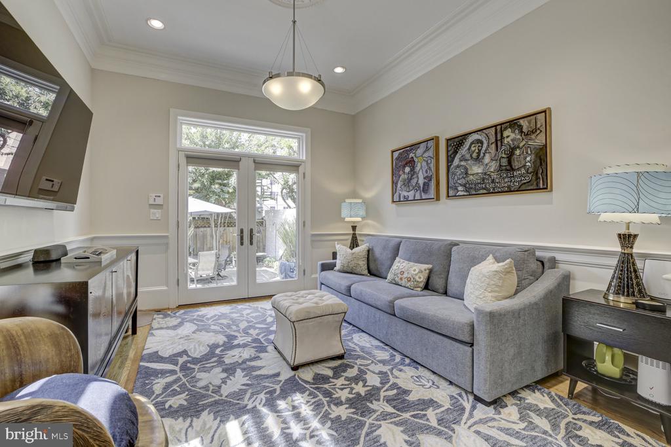
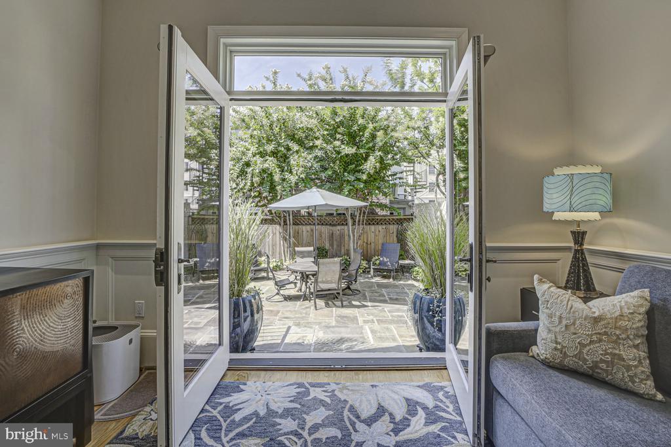
The inviting main level makes entertaining easy; dramatic floor-to-ceiling library bookshelves line the living room wall and invite visitors into the formal dining room and then into a bright and open chef's kitchen equipped with top-of-the-line stainless steel Viking appliances, Silestone countertops, and custom cabinetry. From the family room off the kitchen, French doors offer a green view of the private rear garden. With high ceilings reaching 10.5 feet on this main level and 9 feet on the upper level, each room feels open and bright.

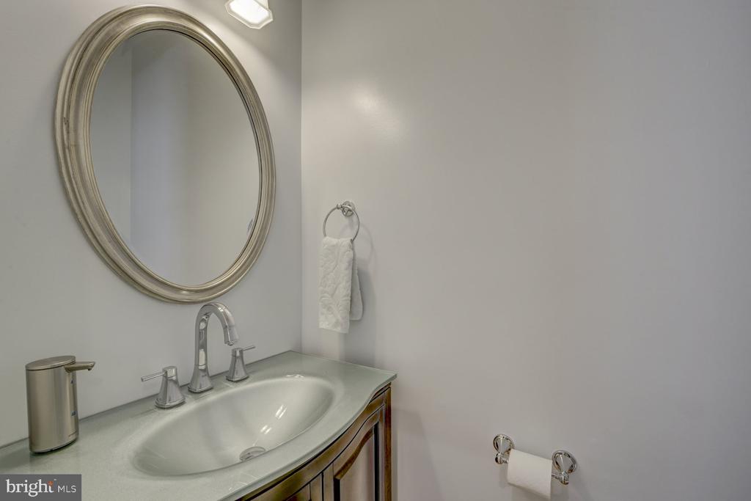
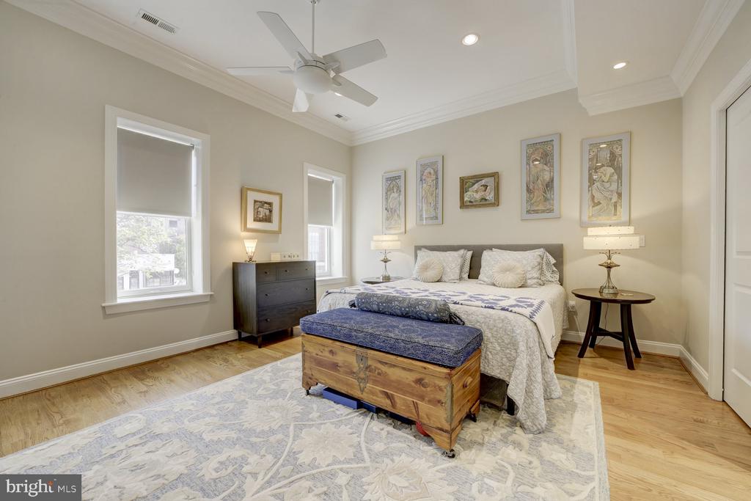
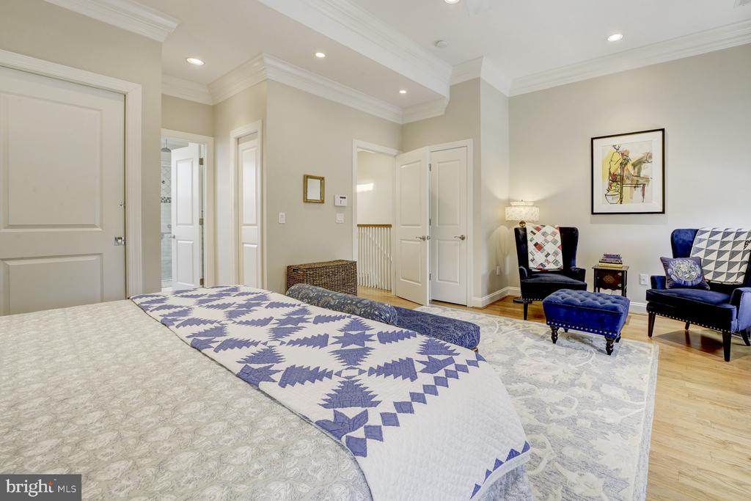
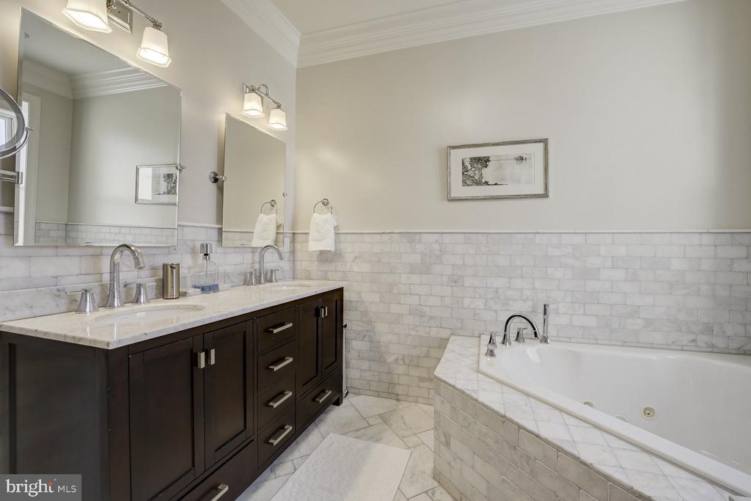
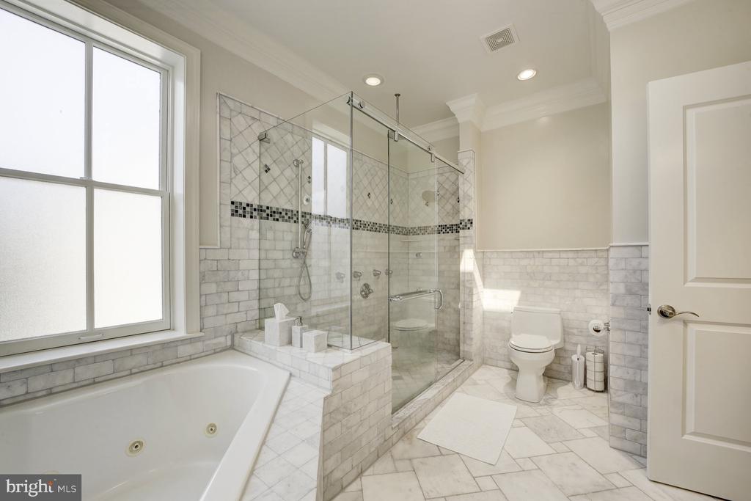
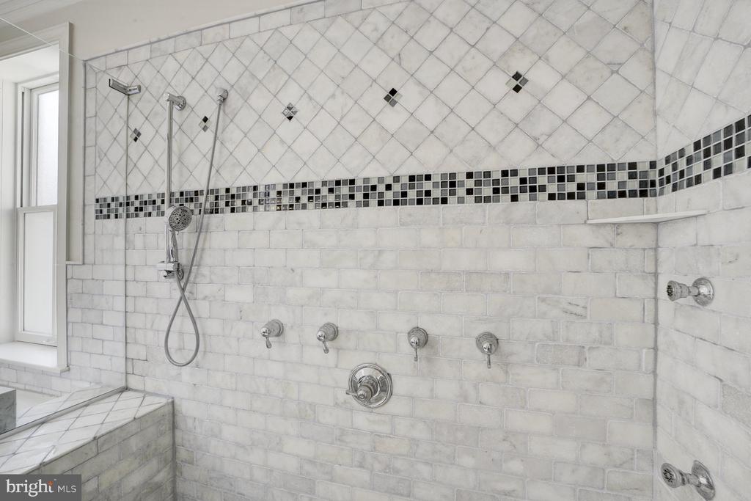
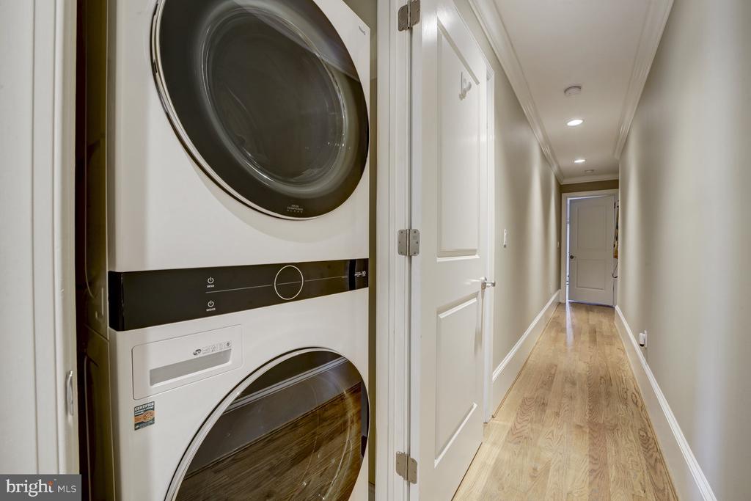
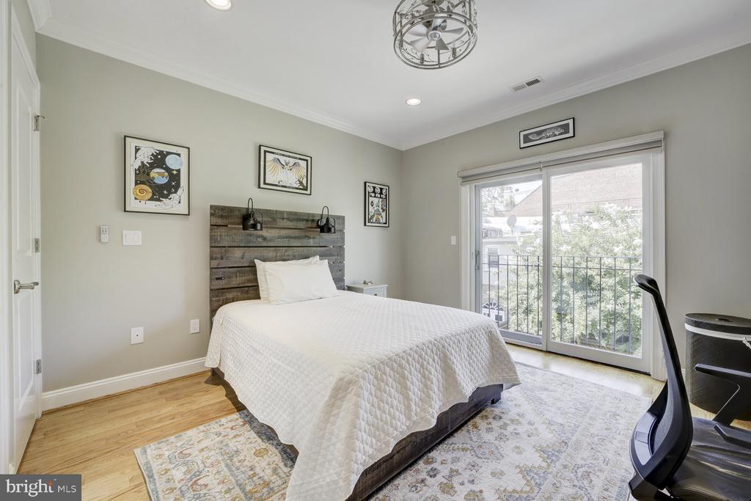
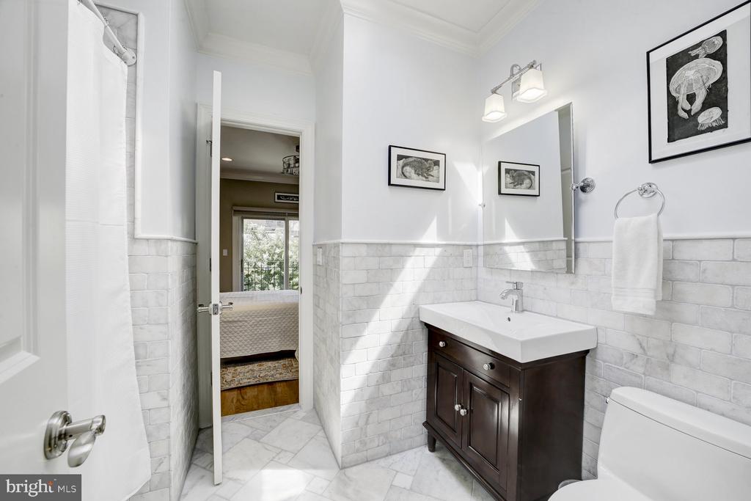
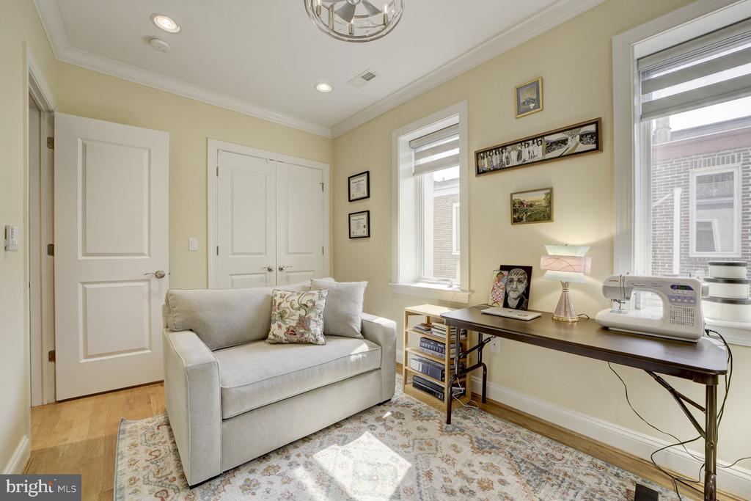
On the upper level, you will find an expansive primary bedroom and luxurious en suite bathroom with soaking tub and separate shower. Two additional bedrooms, united by a shared full bathroom, make the house ideal for the growing family or for WFH; the rear bedroom also features a Juliet balcony overlooking the garden. The upper level has one of the home's two w/ds; skylights in both baths and the hallway bring light to every space.

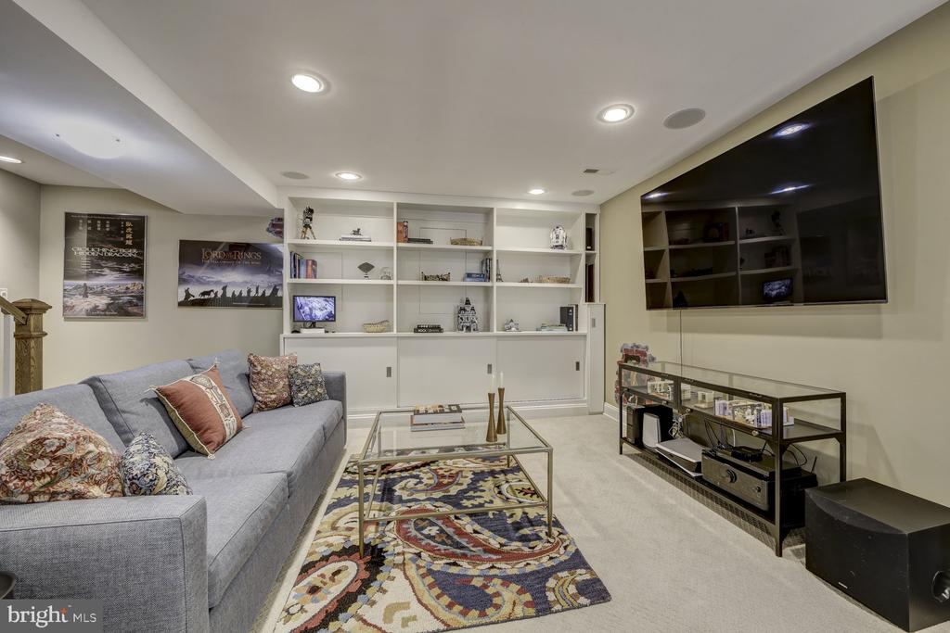
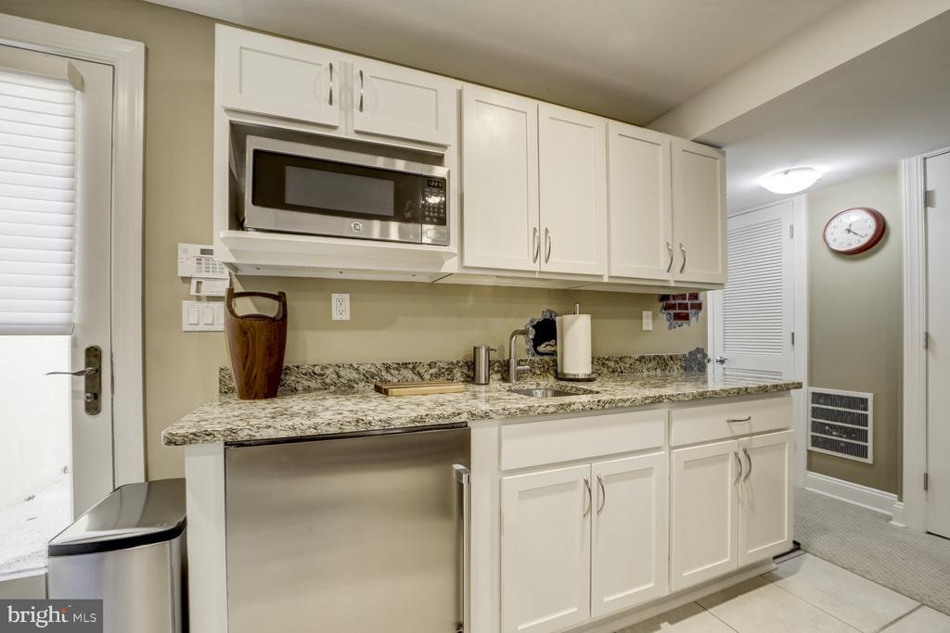
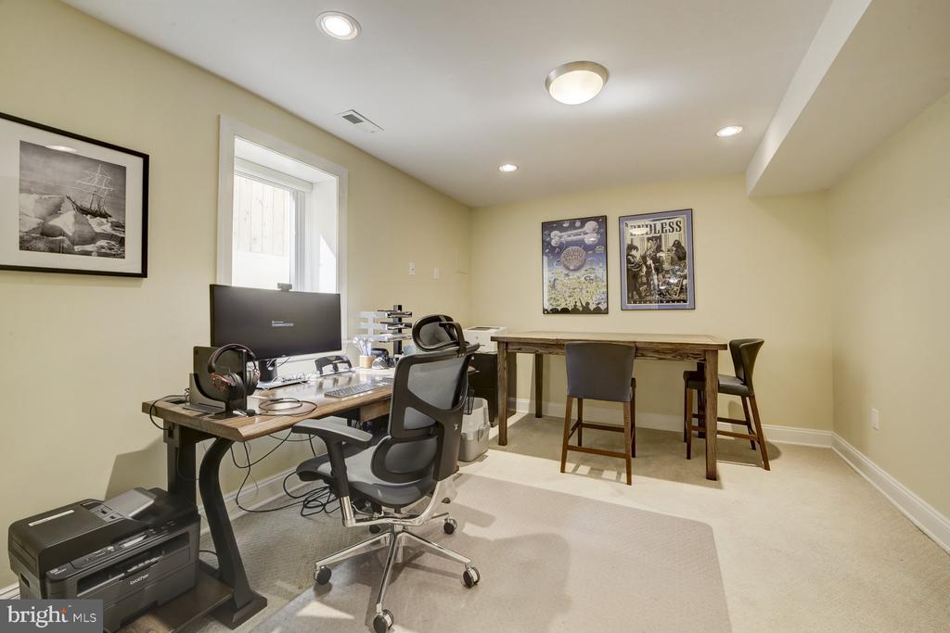
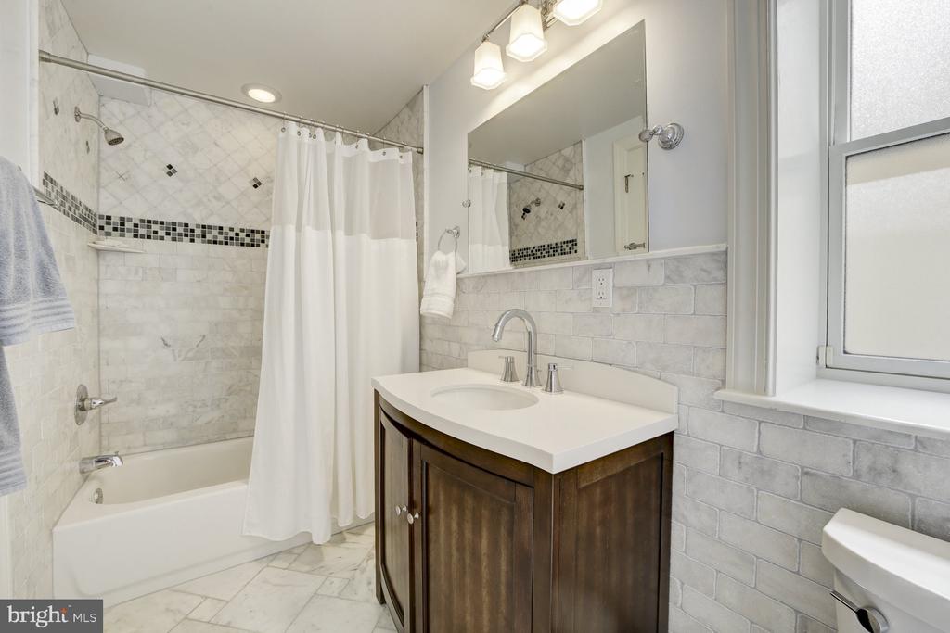
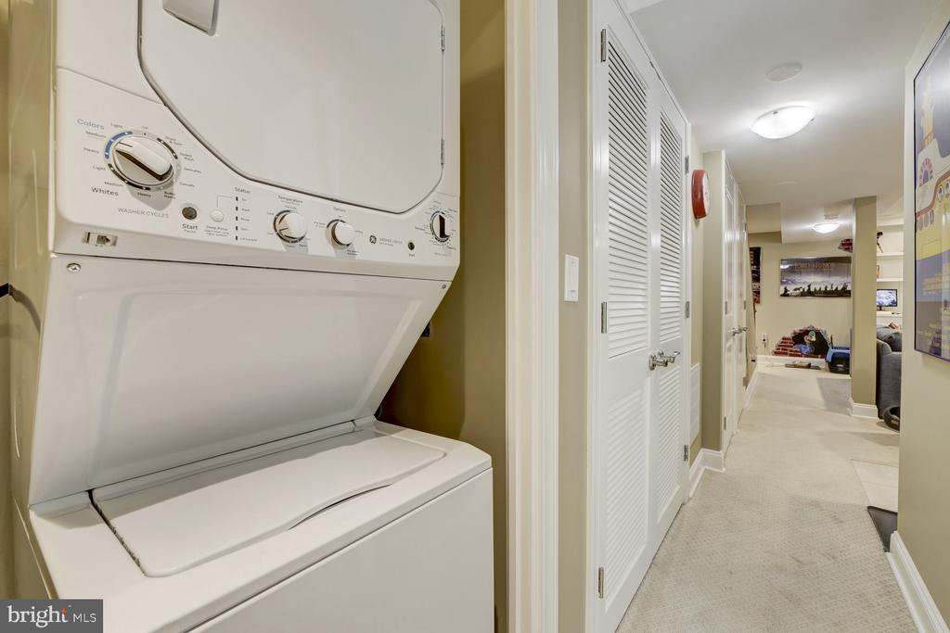
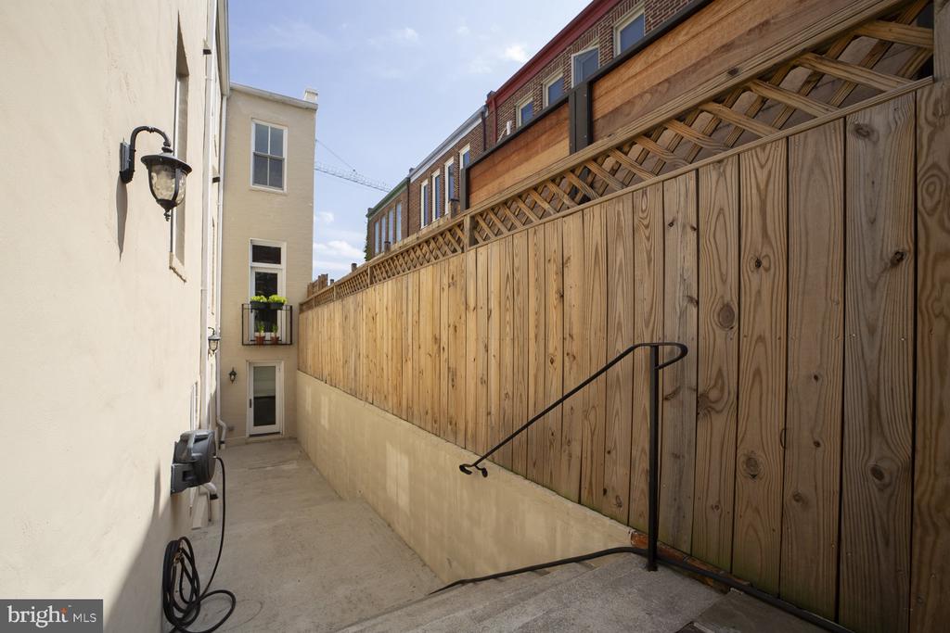
The lower level includes an additional bedroom (currently used as a home office) and full bath; a laundry area with second w/d, and a large recreation room with built-in surround speakers, a wet bar, and playfully hand-painted murals. A separate exit leads to the secluded garden that inspired the famed painter Alma Thomas and offers a serene respite from the bustling Logan Circle neighborhood.

Steps from everything and a true piece of D.C. history, the house was extensively renovated about 10 years ago, and has since been updated with numerous smart home features and new appliances.

Share Property

Location

1530 15TH STREET NW, WASHINGTON, DC 20005

Status

Sold

Date Sold

December 3, 2025
Katri Hunter

Katri Hunter

TITLE

Executive Vice President

Property Amenities

Interior
Appliances Extra Refrigerator/Freezer, Oven/Range - Gas, Range Hood, Built-In Microwave
Flooring Hardwood
Total Bedrooms: 4
Half Bathrooms: 1
Full Bathrooms: 3
Other Interior Features Bathroom - Jetted Tub, Bathroom - Walk-In Shower, Built-Ins, Chair Railings, Crown Moldings, Dining Area, Family Room Off Kitchen, Floor Plan - Open, Kitchen - Gourmet, Kitchen - Island, Primary Bath(s), Recessed Lighting, Skylight(s), Walk-in Closet(s), Wood Floors
Area & Lot
Lot Area 2,375 Sq.Ft.
Living area 3,265 Sq.Ft.
MLS® ID DCDC2223162
Year Built 1875
Architecture Styles Colonial, Victorian
Type Residential
Status Sold
Exterior
Stories 3
Air conditioning Central A/C
Heat type Forced Air
Disability Features None
Water Source Public
Security Features Security System, Exterior Cameras
Sewer Public Sewer
Other Exterior Features Exterior Lighting, Sidewalks
Parking On Street
Lot Features Landscaping, Level
Finance
Sales Price $1,930,000
Real Estate Tax $16,680 yearly

360 Virtual Tour

Take a tour of this property

Dupont Circle

38.9097° N, 77.0433° W

Work With Us

We pride ourselves in providing personalized solutions that bring our clients closer to their dream properties and enhance their long-term wealth.