Leave a Message

Thank you for your message. We will be in touch with you shortly.

1390 V ST NW #114
1390 V ST NW #114
1390 V ST NW #114
1390 V ST NW #114
1390 V ST NW #114
1390 V ST NW #114
1390 V ST NW #114
1390 V ST NW #114
1390 V ST NW #114
1390 V ST NW #114
1390 V ST NW #114
1390 V ST NW #114
1390 V ST NW #114
1390 V ST NW #114
1390 V ST NW #114
1390 V ST NW #114
1390 V ST NW #114
1390 V ST NW #114
1390 V ST NW #114
1390 V ST NW #114
1390 V ST NW #114
1390 V ST NW #114
1390 V ST NW #114
1390 V ST NW #114
1390 V ST NW #114
1390 V ST NW #114
1390 V ST NW #114
1390 V ST NW #114
1390 V ST NW #114
1390 V ST NW #114
1390 V ST NW #114
1390 V ST NW #114
VIEW PHOTOS
Courtesy of Keller Williams Capital Properties
$2,950/mo

1390 V ST NW #114

1 Bed 2 Baths 966 Sq.Ft. 313 Sq.Ft.

Description

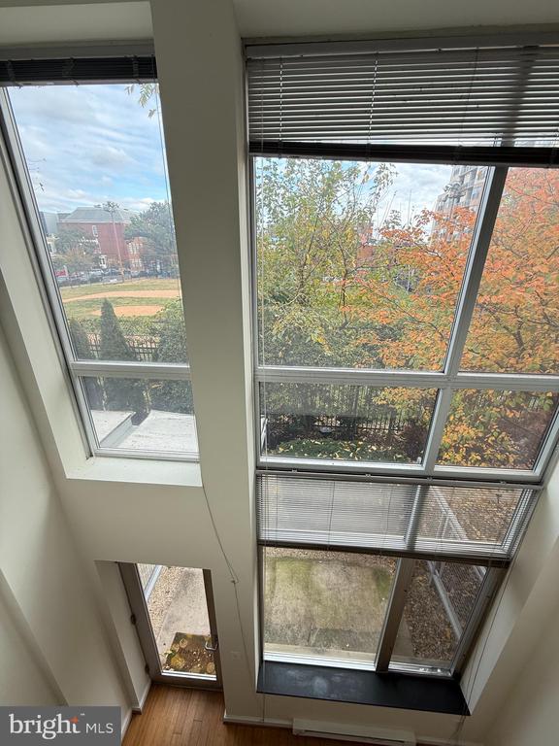
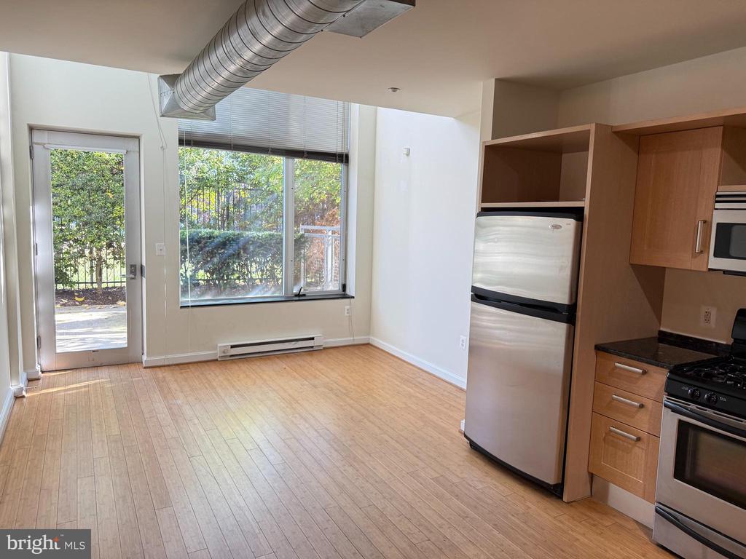
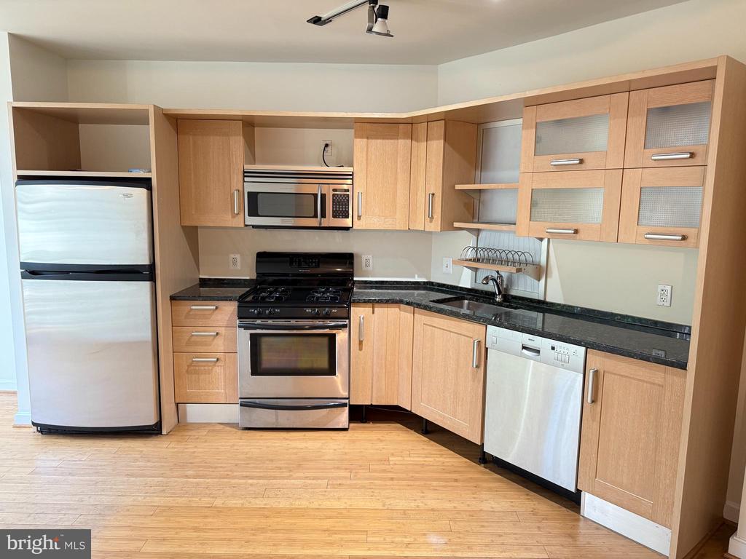
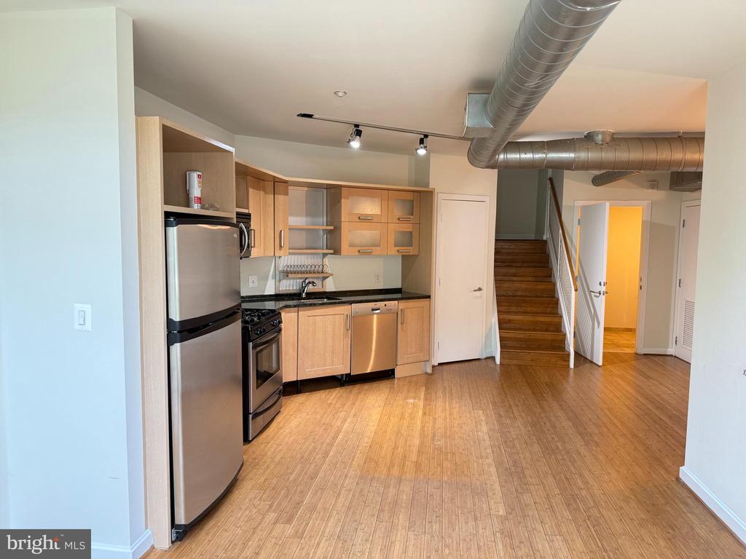
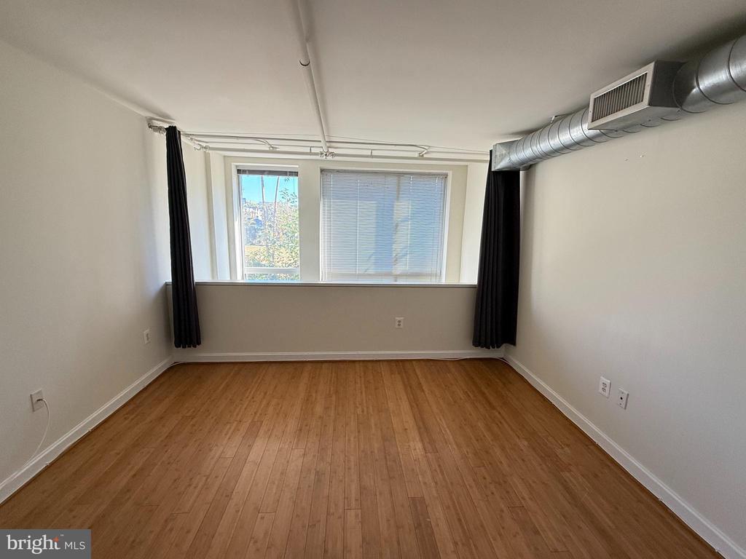
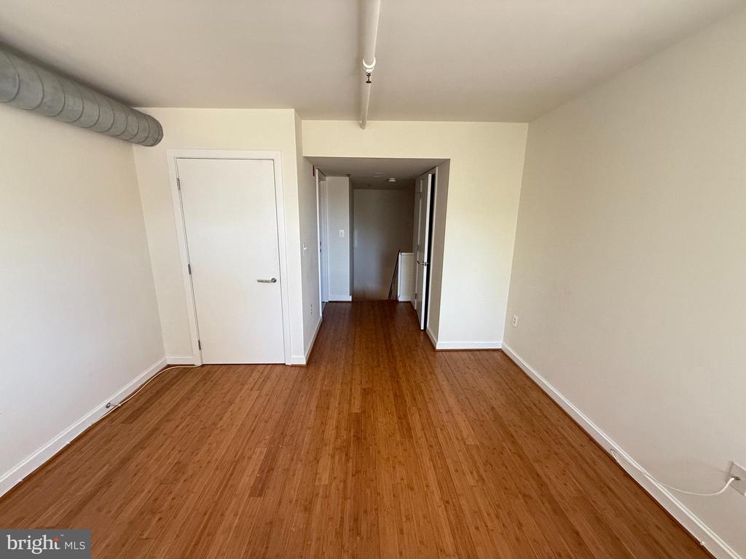
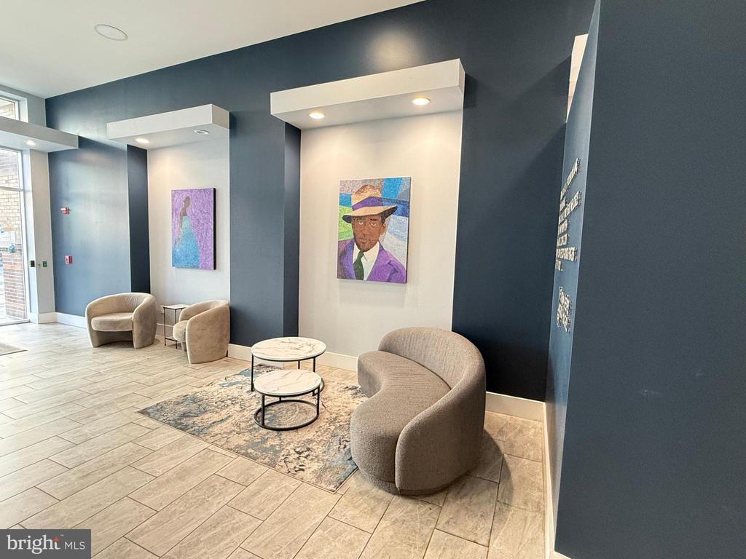
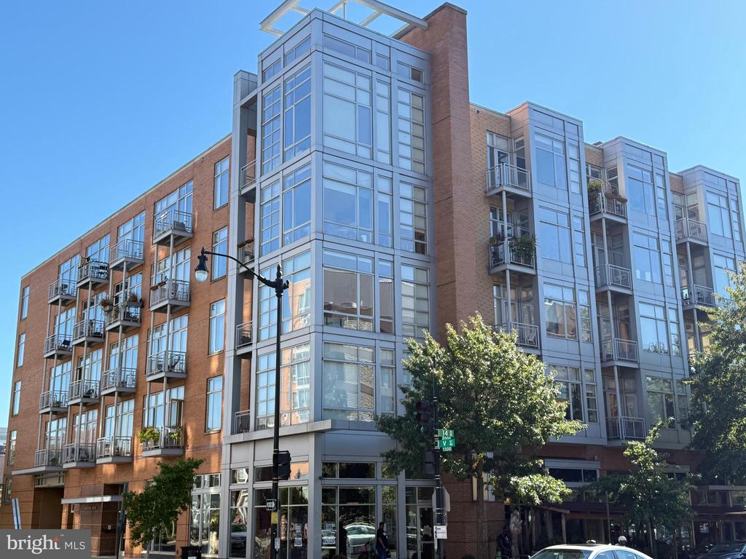
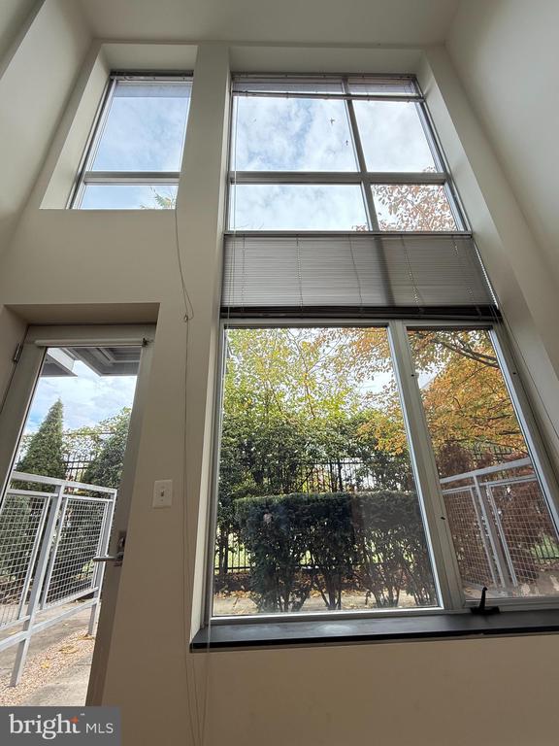
Welcome to this stunning 1-bedroom, 1.5-bathroom, 2-story loft in the highly sought-after U Street neighborhood in Washington, DC. Boasting dramatic 15-foot ceilings, this modern home is flooded with natural light and showcases beautiful hardwood floors throughout. The gourmet kitchen is a chef's dream, featuring sleek granite countertops, stainless steel appliances, and ample cabinet space.

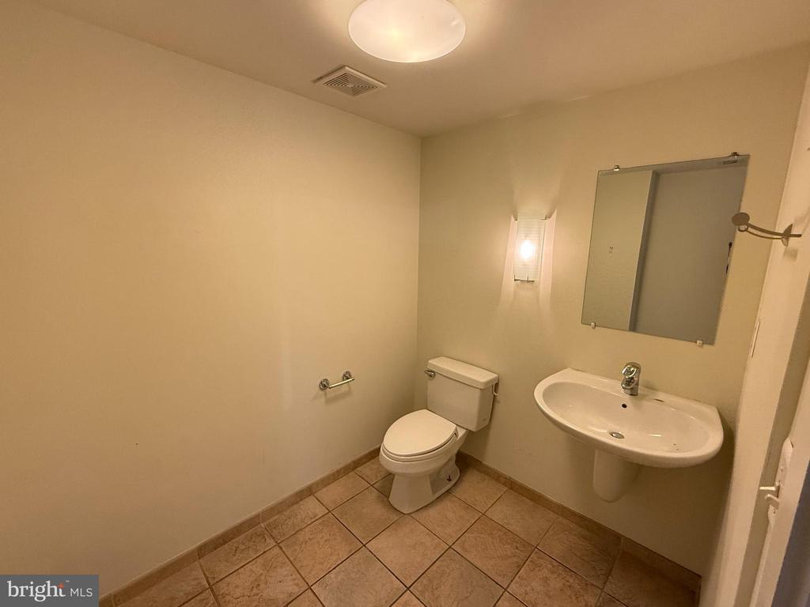
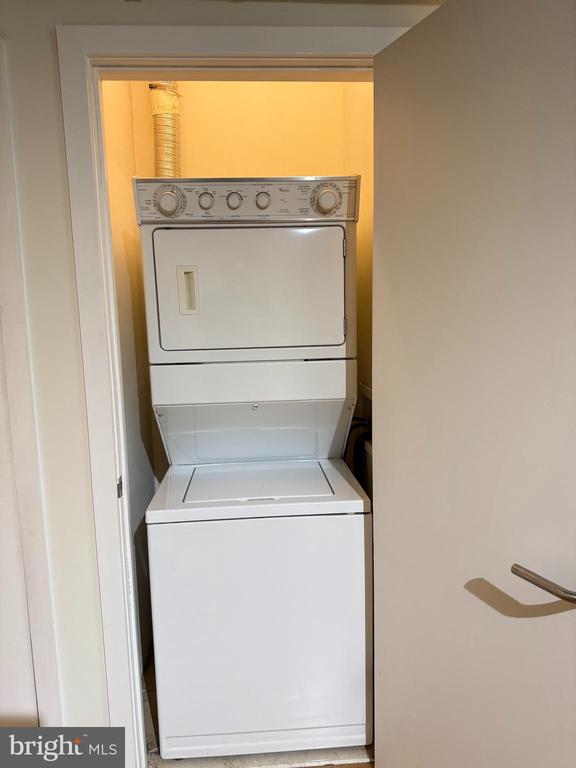
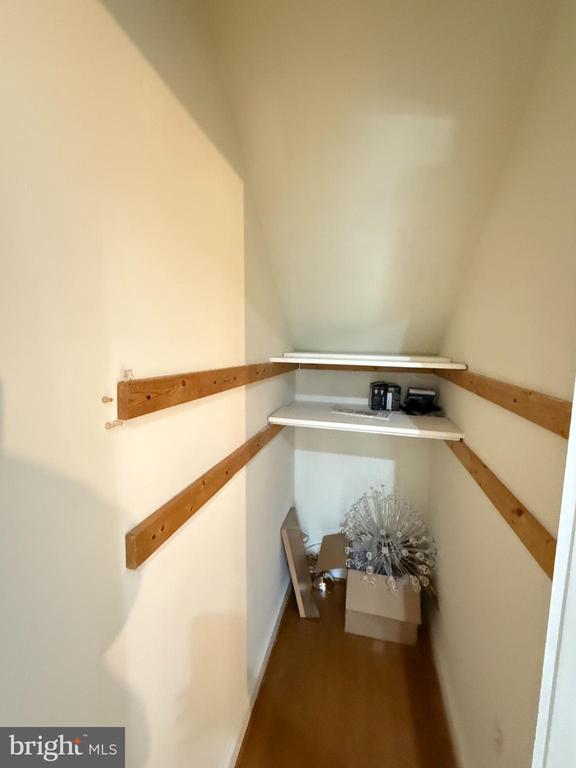
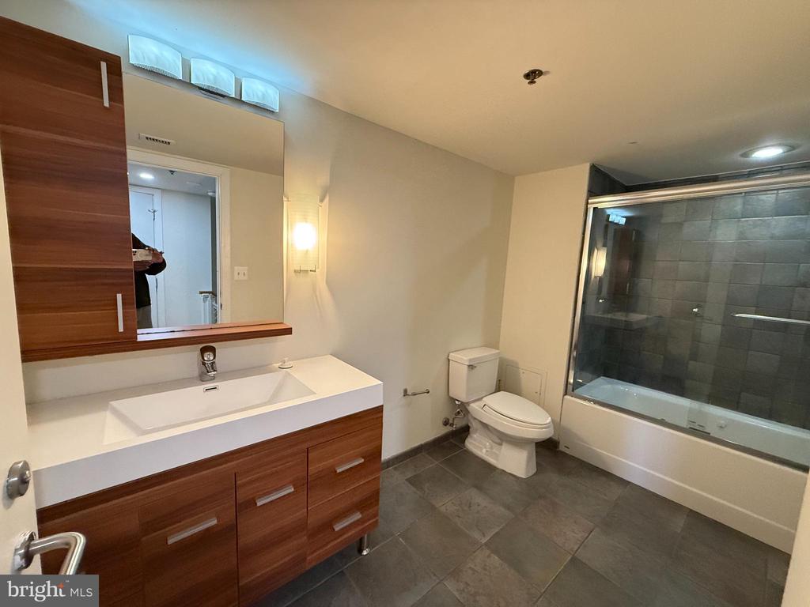
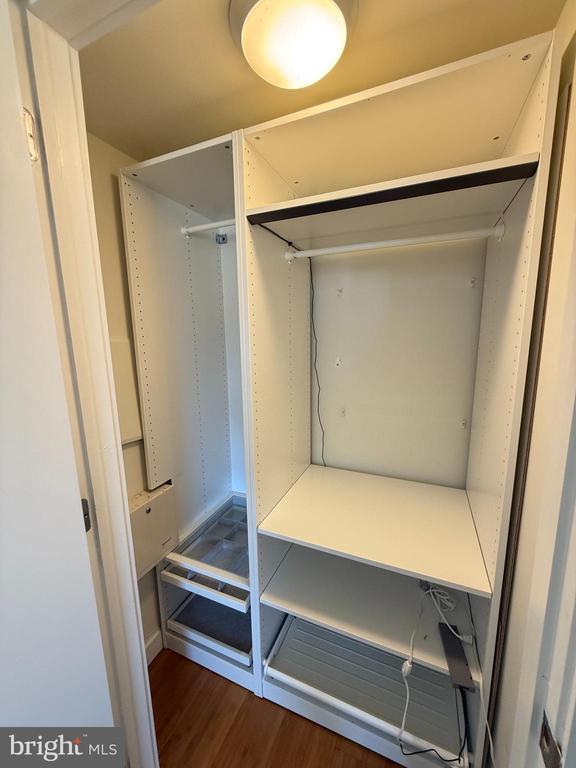
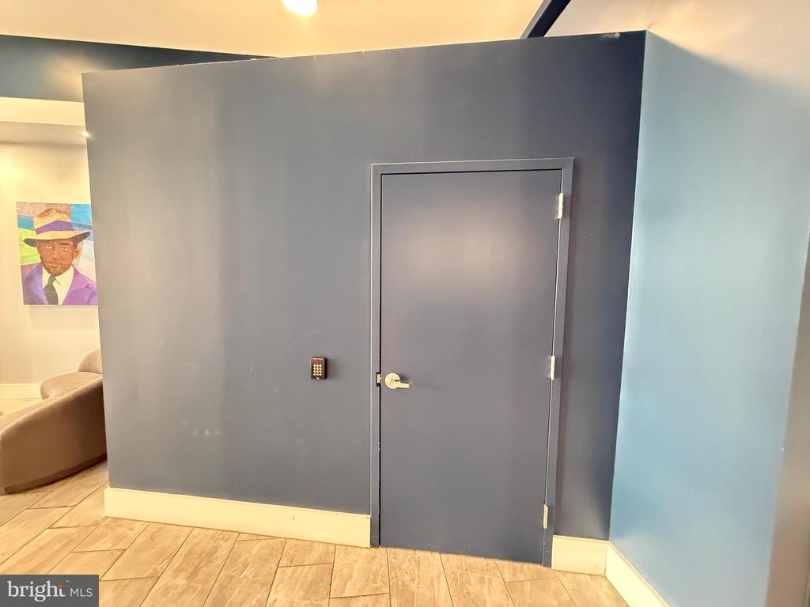
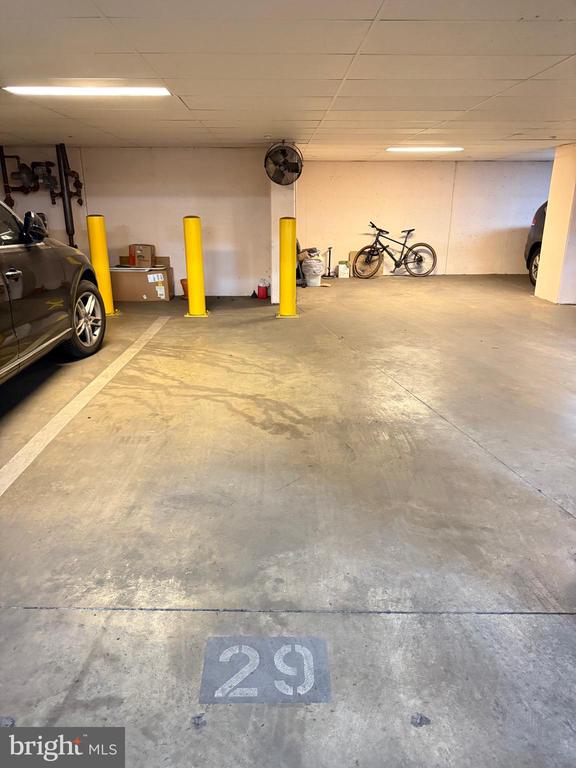
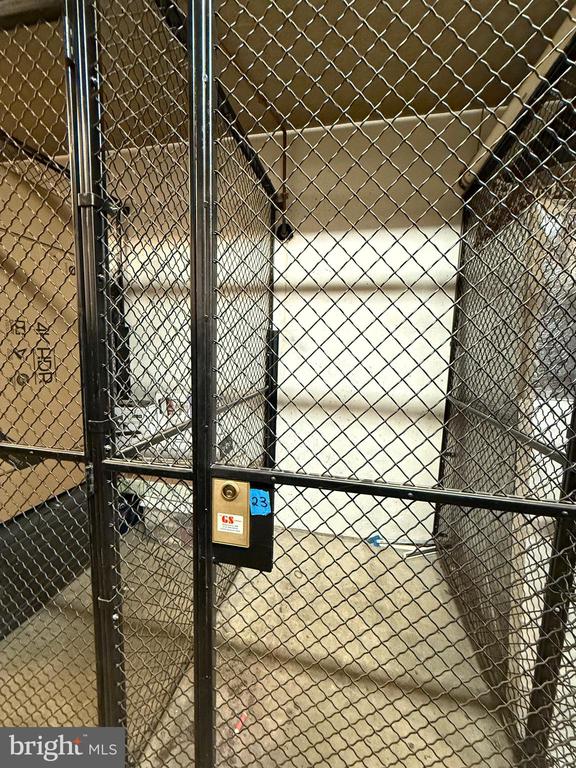
The spacious bedroom loft overlooks the main living area, creating a perfect blend of open-concept living with a private retreat. Additional features include a convenient half bath on the main level, in-unit laundry, and plenty of storage space, including EXTRA STORAGE and a coveted GARAGE PARKING spot.

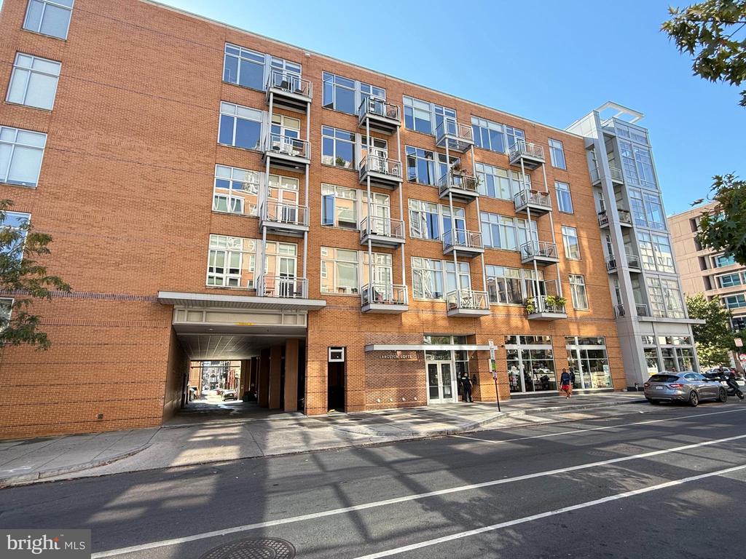
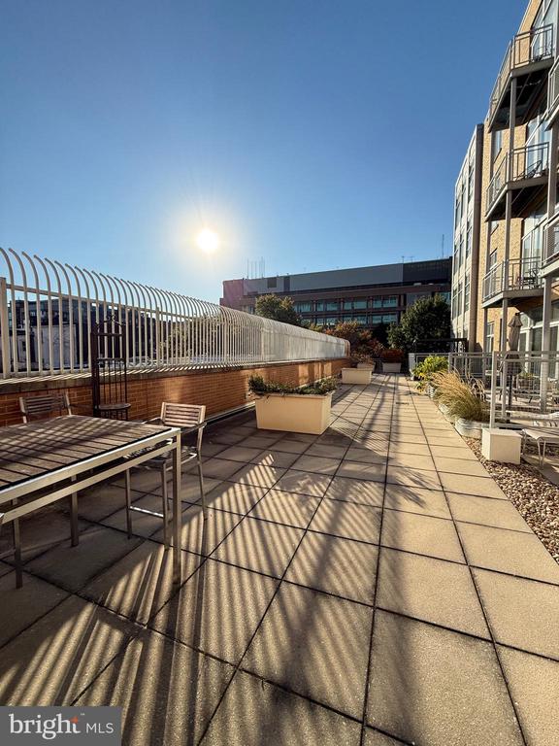
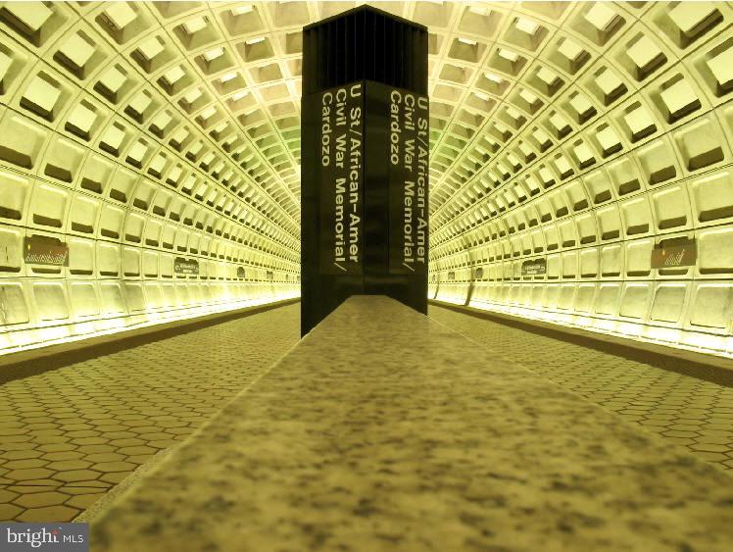
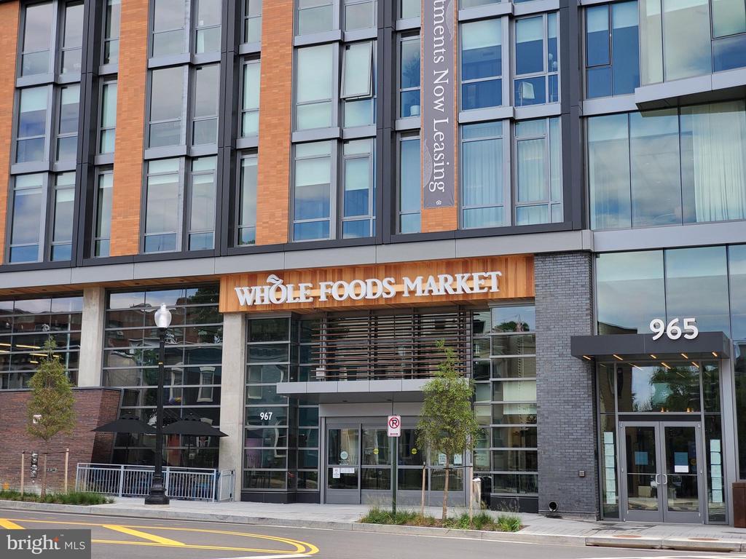
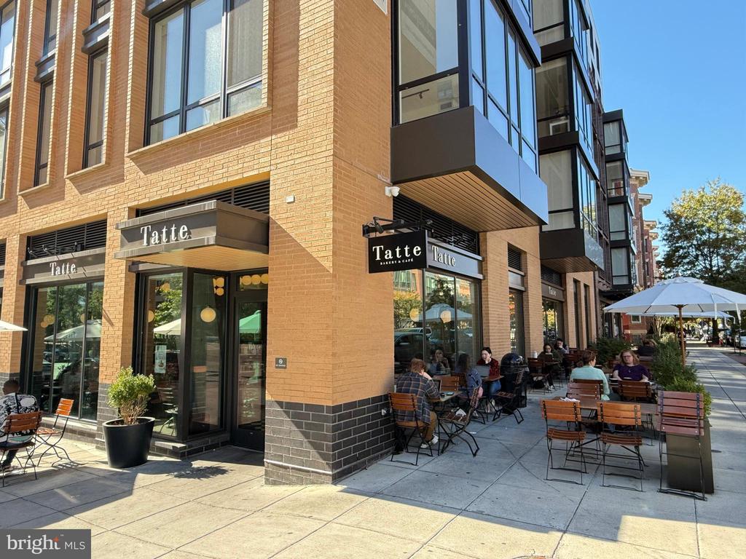
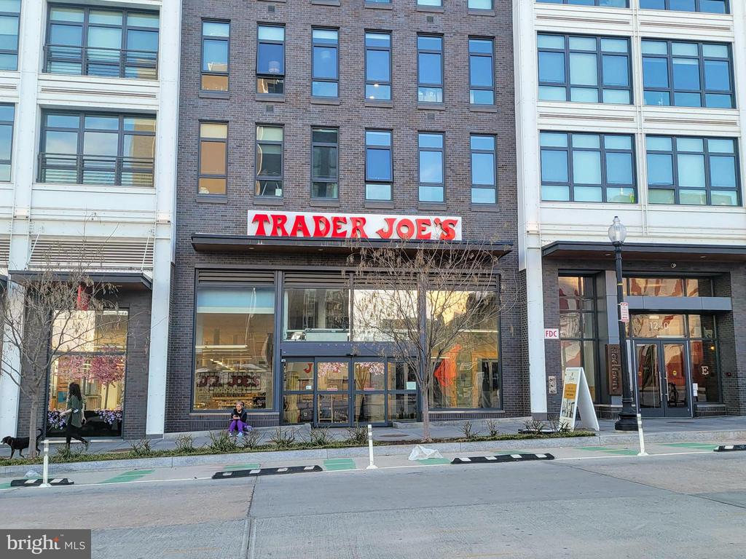
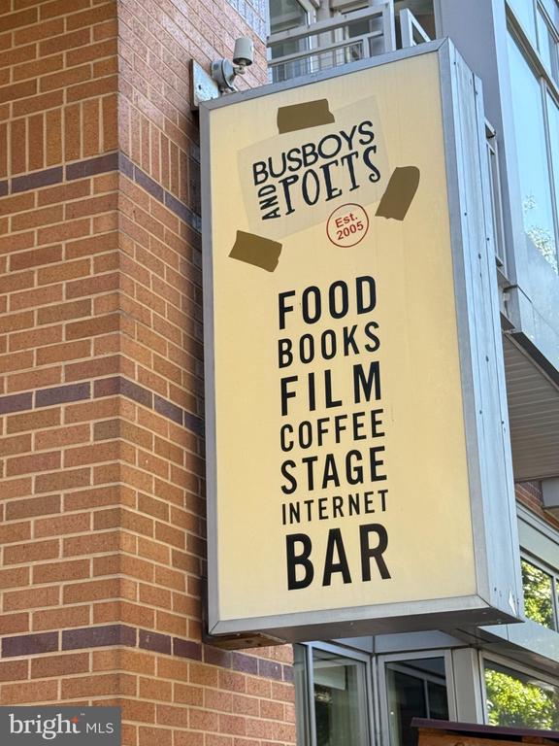
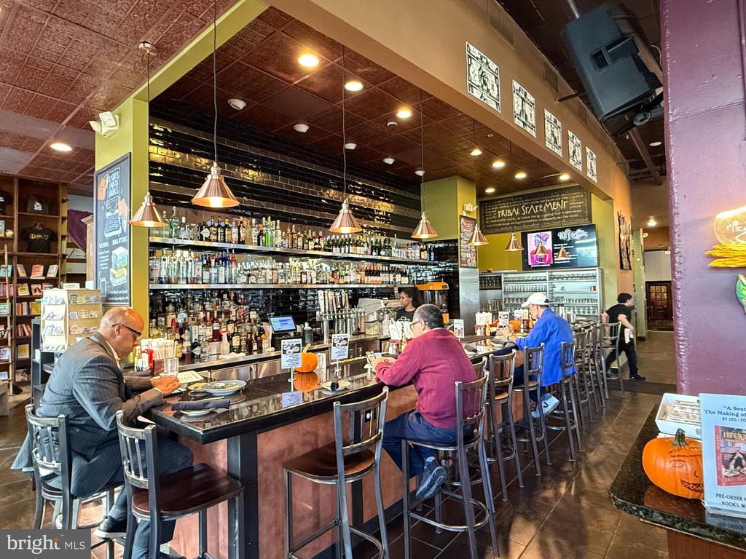
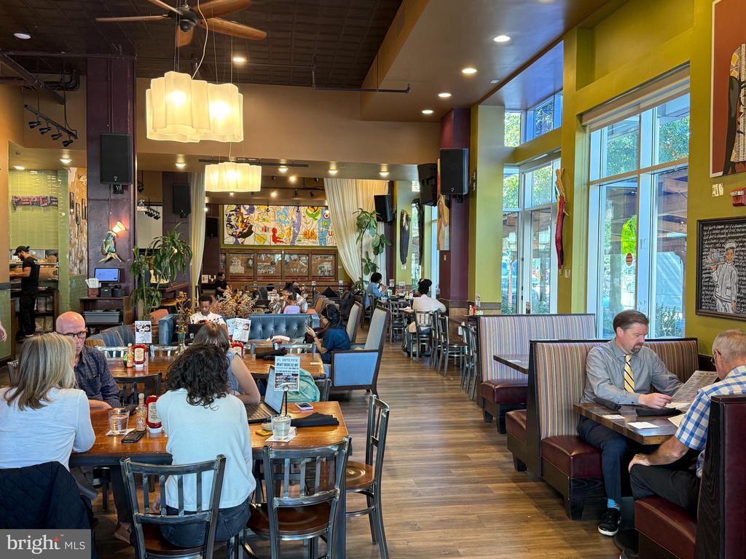
Located just steps from the vibrant U Street Metro, this home is surrounded by some of the best coffee shops, restaurants, and bars that Washington, DC has to offer. Don't miss out on this unique opportunity to live in a prime location with all the conveniences of modern urban living!
Share Property

Location

1390 V STREET NW Unit: 114, WASHINGTON, DC 20009

Status

Leased

Date Leased

November 19, 2024
Ryan Davila

Ryan Davila

TITLE

Real Estate Sales Person

Property Amenities

Interior
Appliances Built-In Microwave, Dishwasher, Disposal, Dryer - Front Loading, Oven/Range - Gas, Refrigerator, Washer - Front Loading
Flooring Hardwood
Total Bedrooms: 1
Half Bathrooms: 1
Full Bathrooms: 1
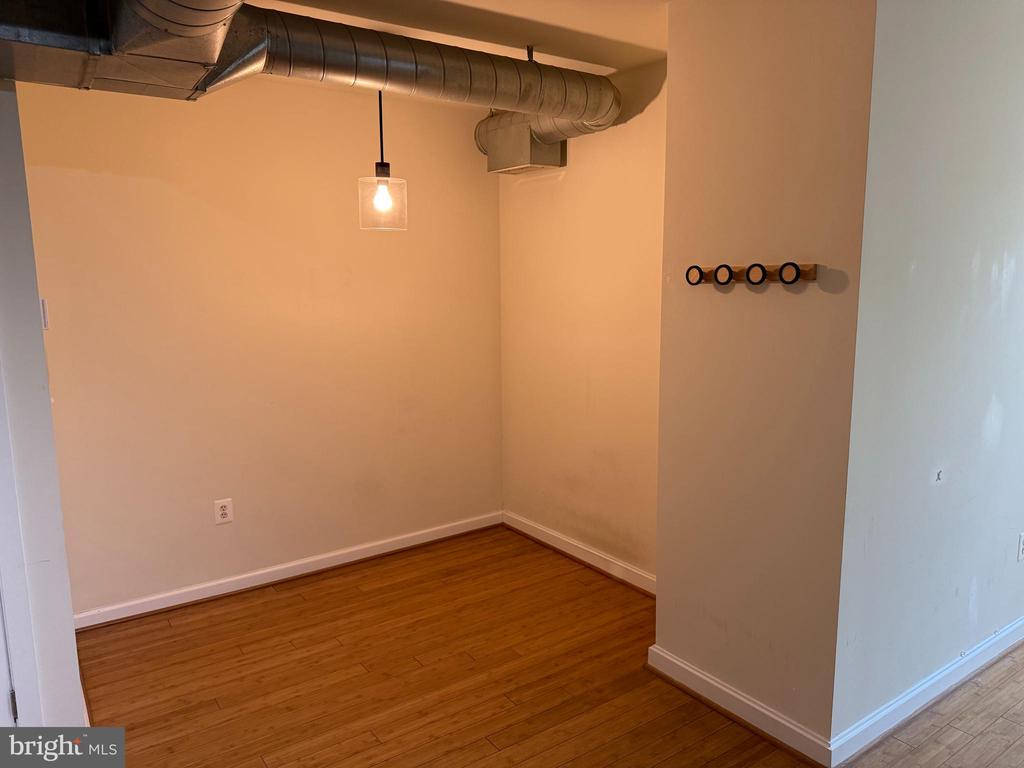
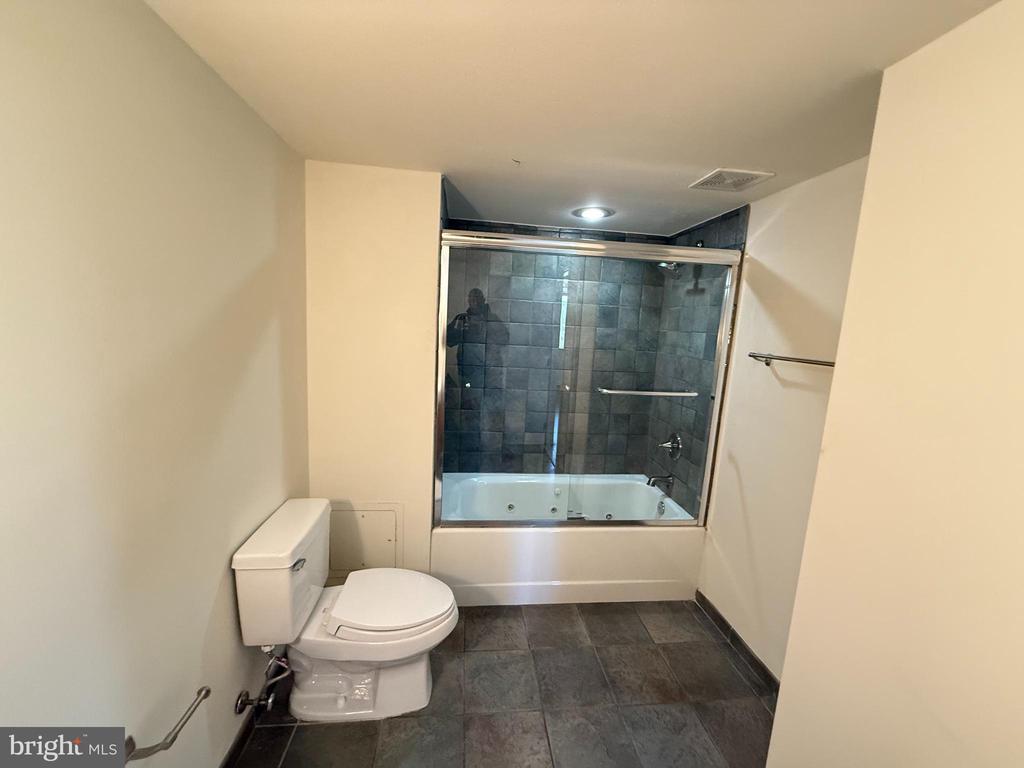
Other Interior Features Bathroom - Jetted Tub, Dining Area, Floor Plan - Open, Window Treatments, Wood Floors
Area & Lot
Lot Area 313 Sq.Ft.
Living area 966 Sq.Ft.
MLS® ID DCDC2165786
Year Built 2005
High School CARDOZO EDUCATION CAMPUS
Architecture Styles Loft, Loft with Bedrooms
Type Residential
Status Leased
Exterior
Stories 5
Air conditioning Central A/C
Heat type Central
Disability Features None
Water Source Public
Garage Space 1.0
Sewer Public Sewer
Parking Parking Garage
Utilities Cable TV Available, Electric Available, Natural Gas Available, Water Available
Finance
Lease Price $2,950/mo

Work With Us

We pride ourselves in providing personalized solutions that bring our clients closer to their dream properties and enhance their long-term wealth.