Description
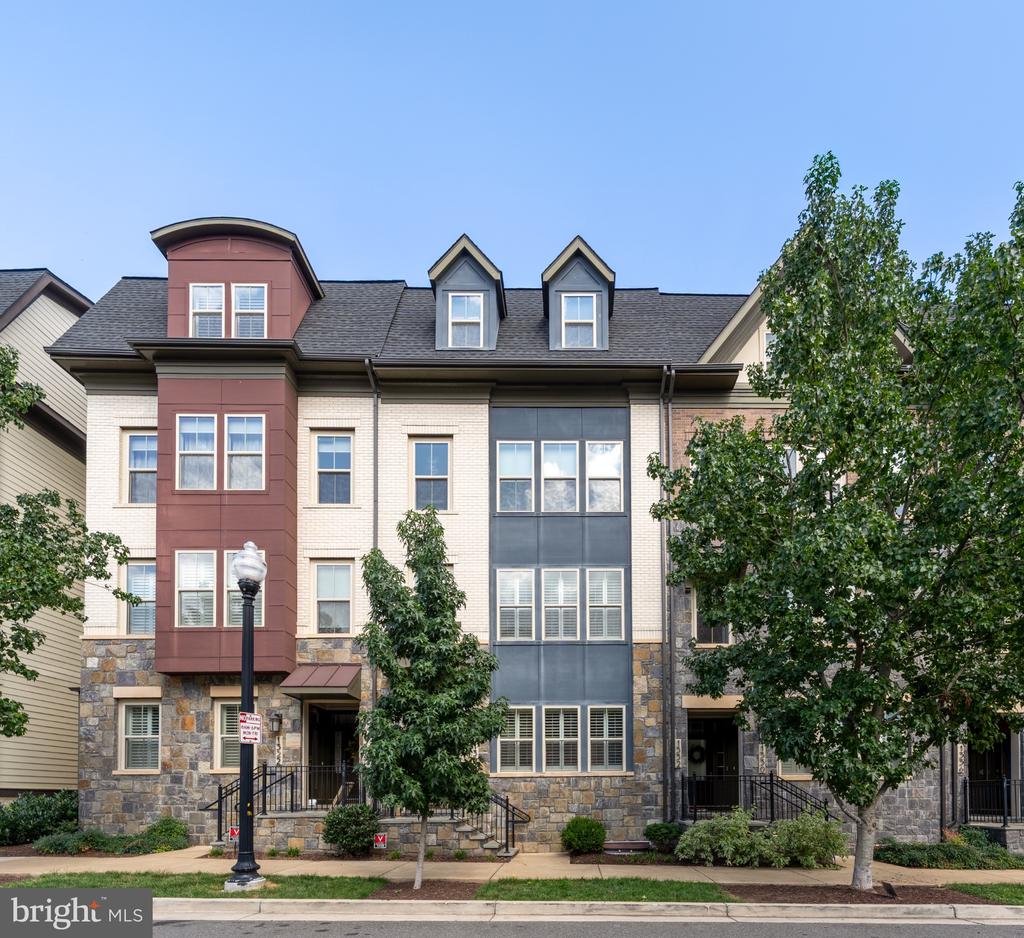
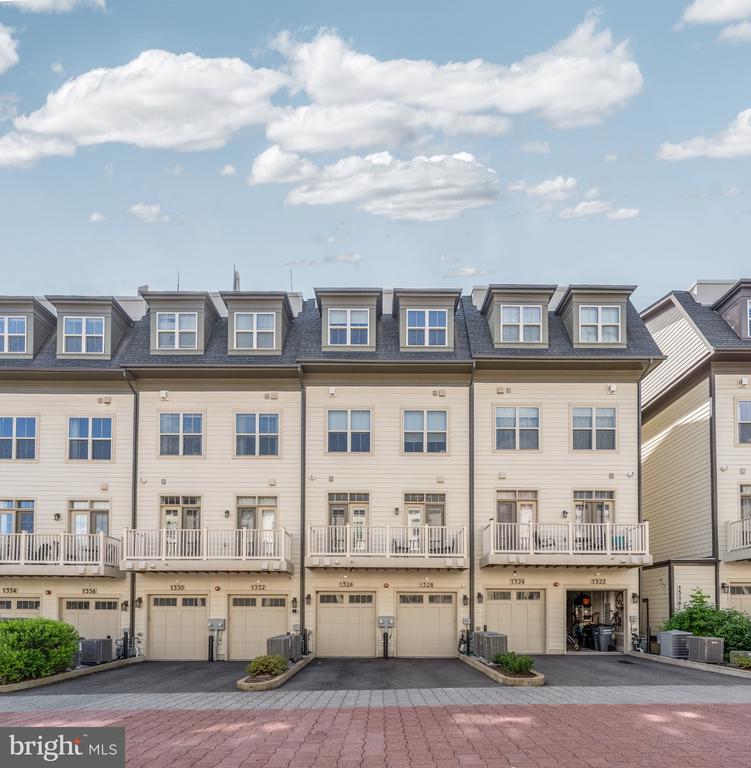
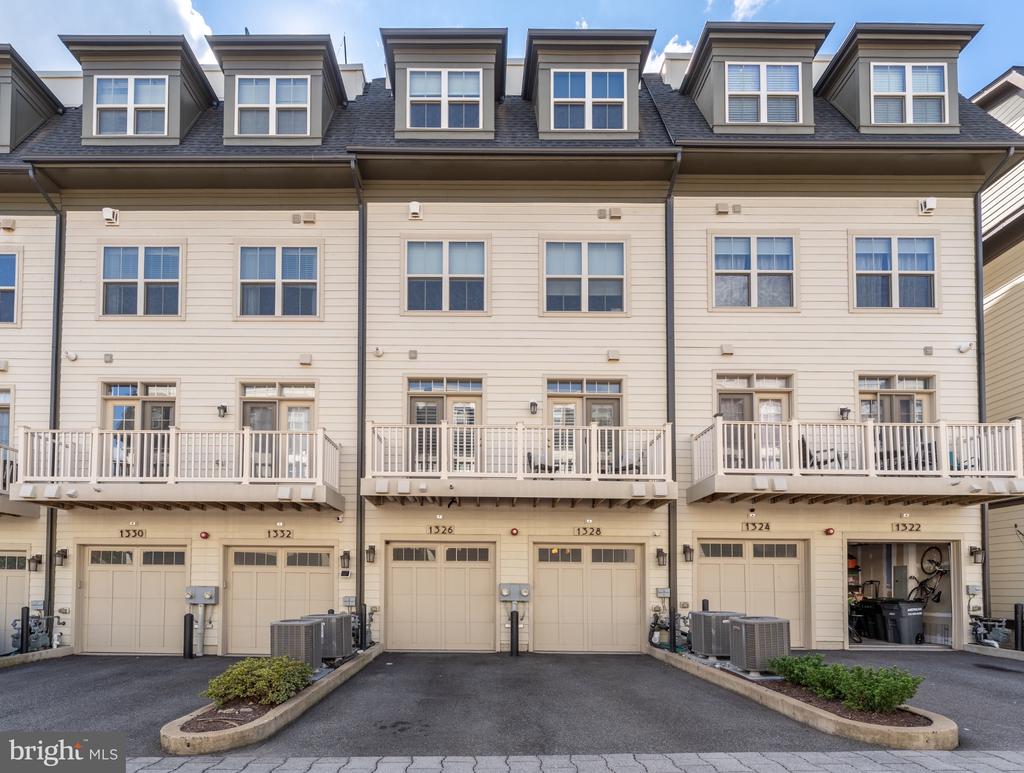
Welcome to Carver Place--a sophisticated enclave tucked away in the heart of Arlington View where a quiet, tree-lined neighborhood meets unparalleled convenience! This rarely available, like-new 3-bedroom, 3.5-bathroom townhome built by award-winning Craftmark Homes features over 2,200 finished sq/ft across three light-filled levels and an HOA that handles exterior building and yard maintenance, snow removal, trash, water, and sewer.
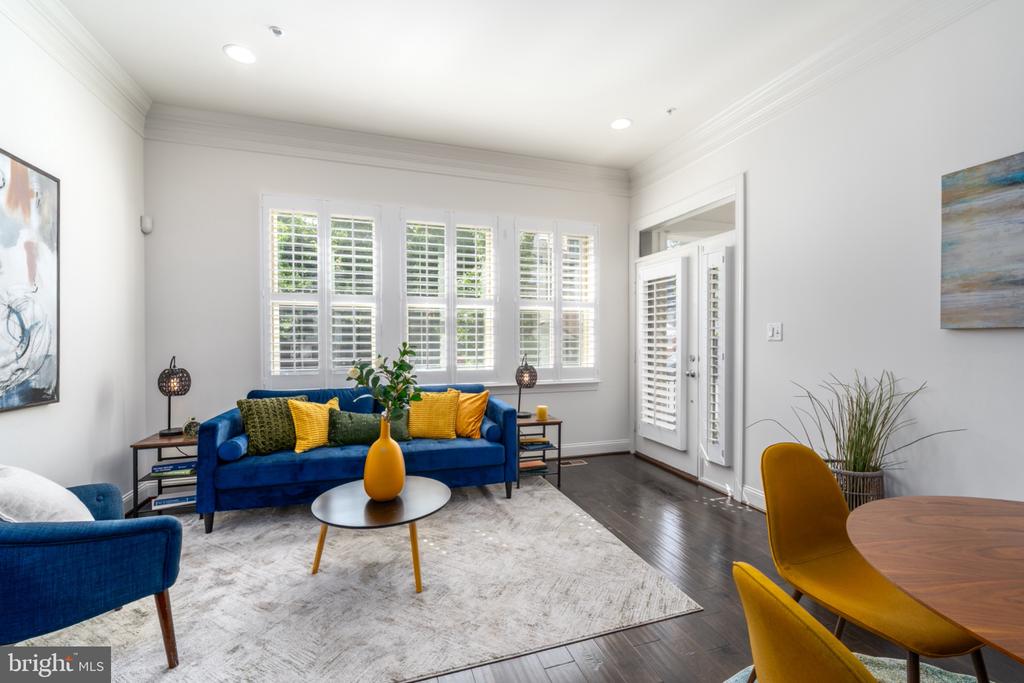
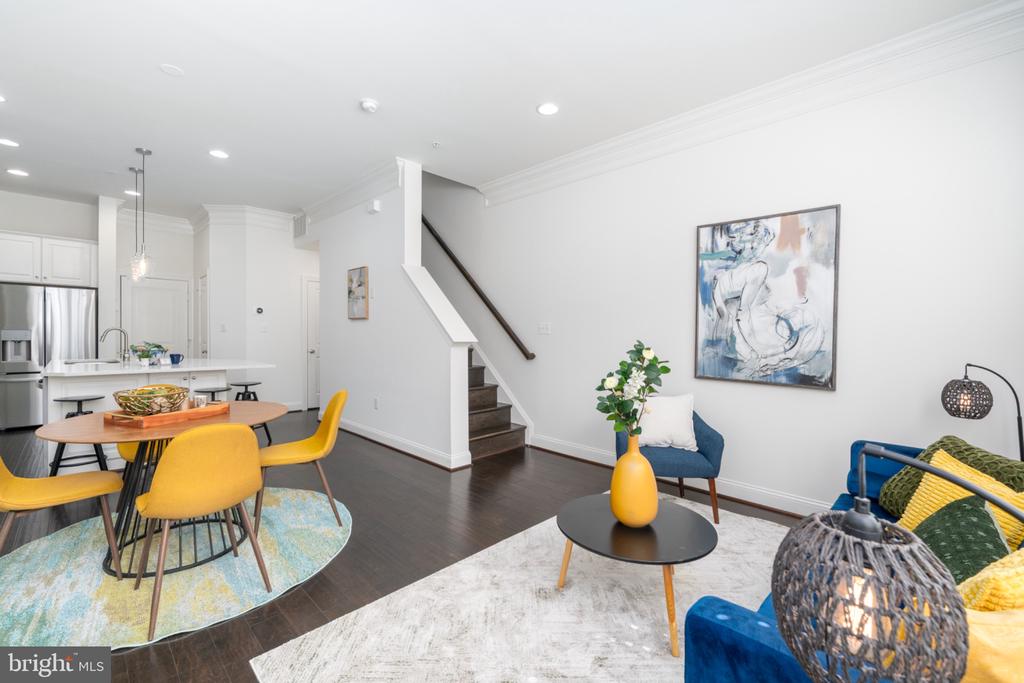
Soaring ceilings, wide-plank hardwood floors, crown molding, and plantation shutters complement a bright, open floor plan that strikes the perfect balance of traditional and contemporary styling and offers a true sense of luxury and volume. Beautifully designed for modern living and built to save! This home is ENERGY STAR(r) Certified and holds Arlington County's Green Home Choice Silver certification (including a Rinnai tankless water heater and smart thermostat which help keep utility bills low year-round).
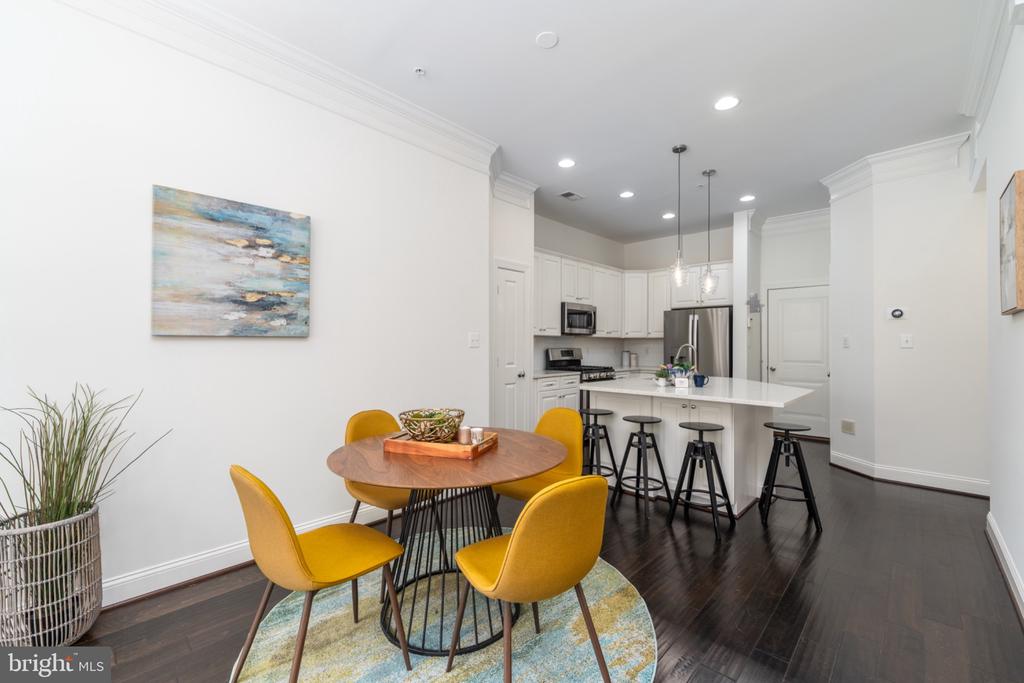
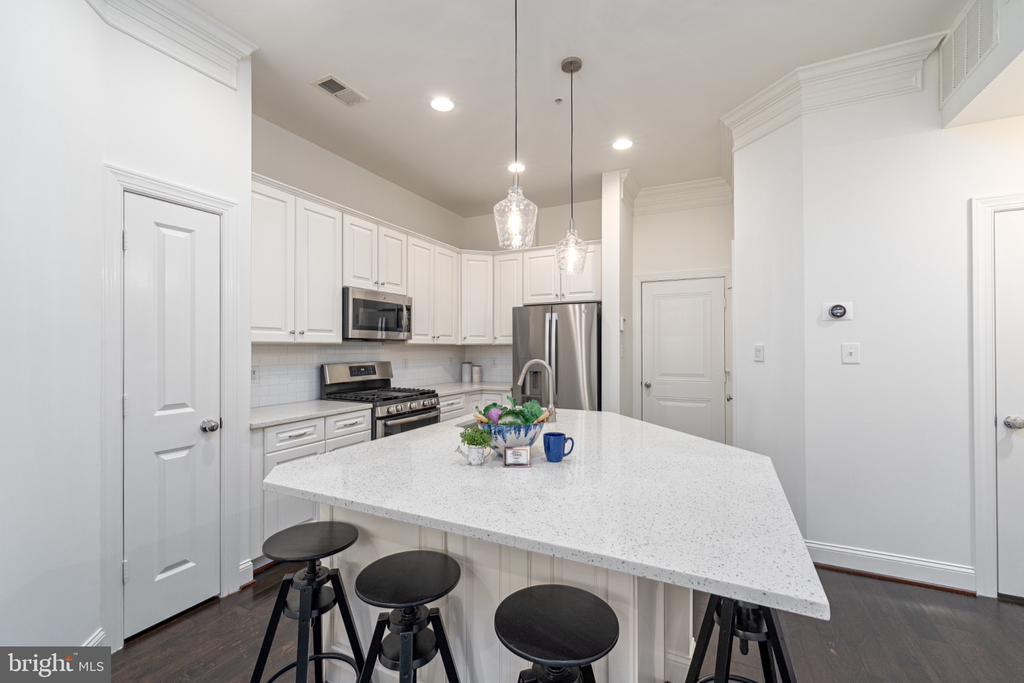
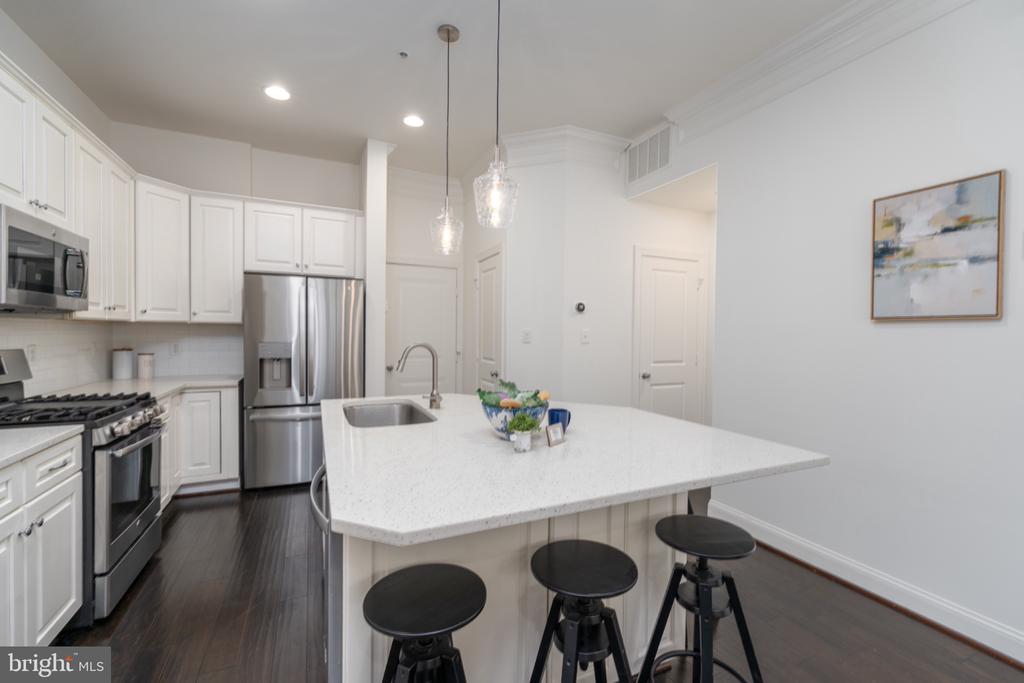
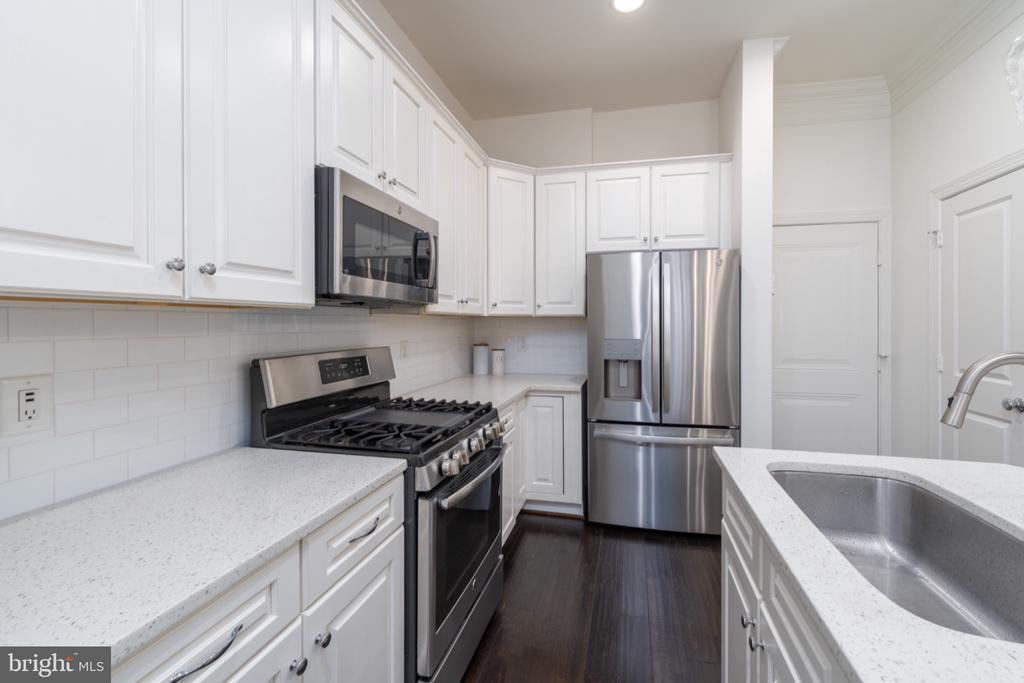
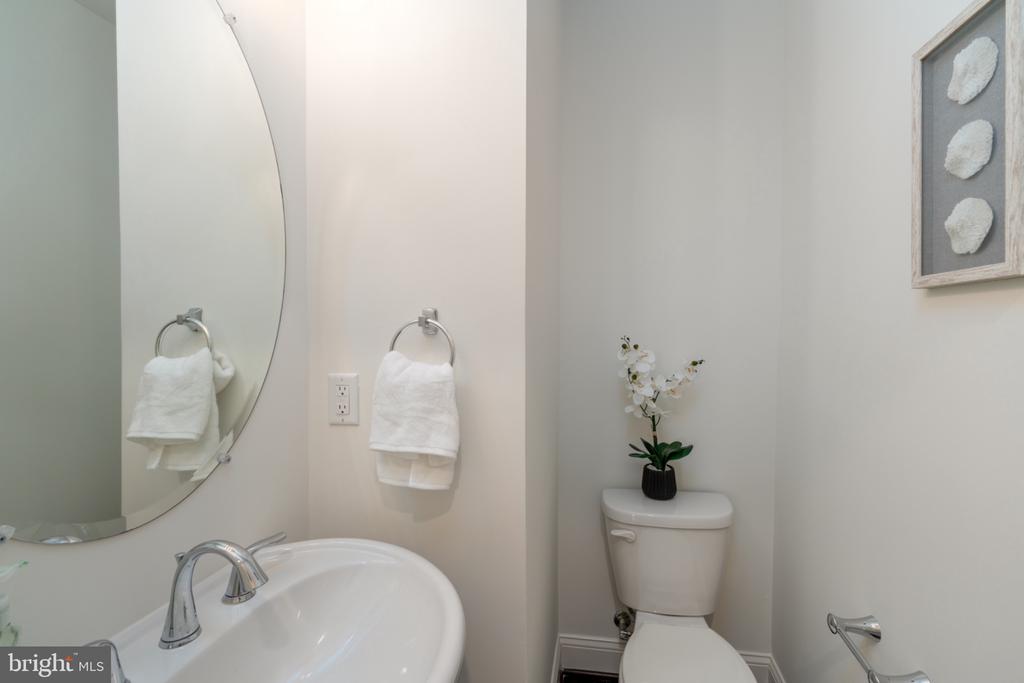
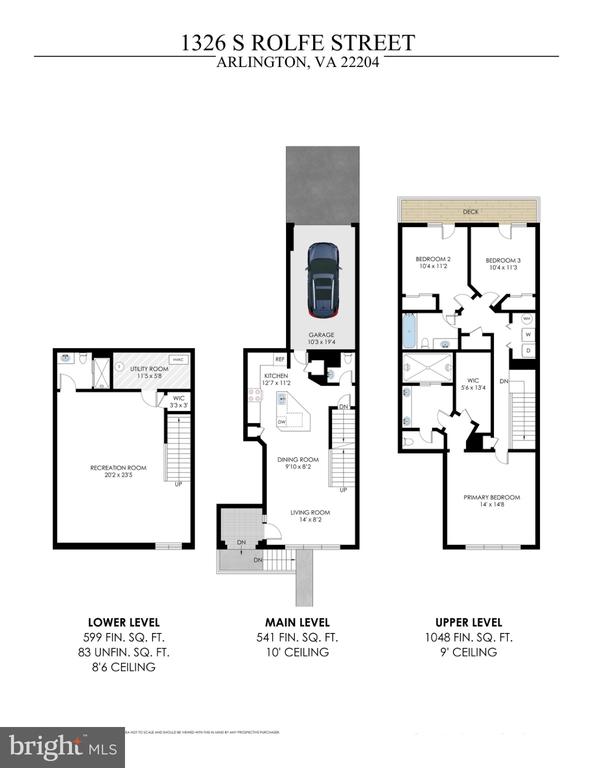
On the main level, you'll find the heart of the home: a wall of windows, an open-concept living, dining, and kitchen area (with 10' ceilings!) featuring quartz countertops, stainless steel appliances, ample cabinetry, and an oversized island with breakfast bar seating - ideal for gathering with friends and family, relaxing, and entertaining. Plus a powder room, coat closet / pantry, and direct access to the attached garage!
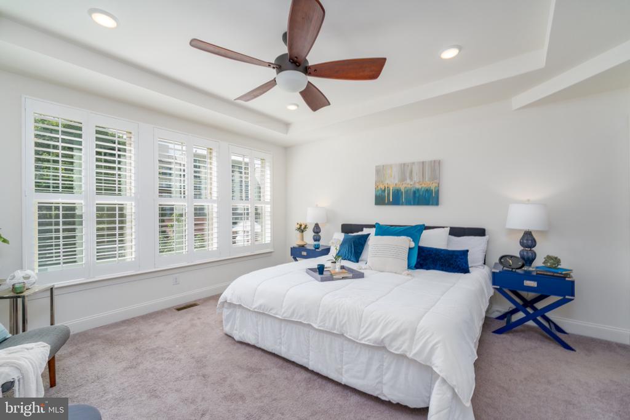
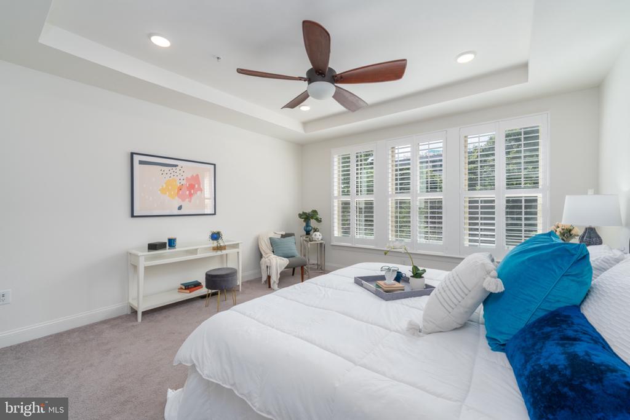
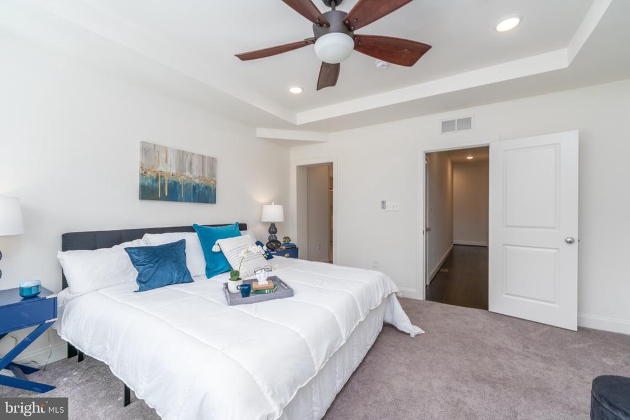
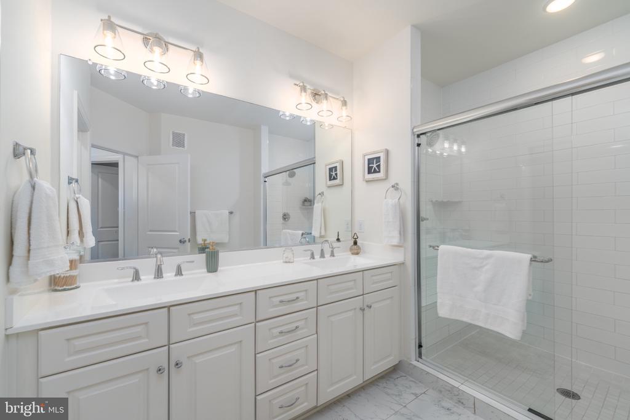
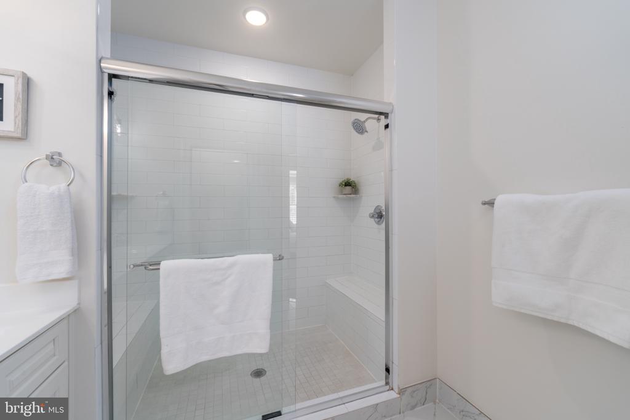
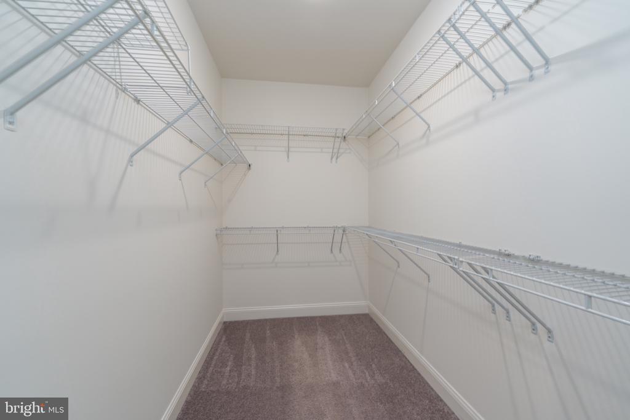
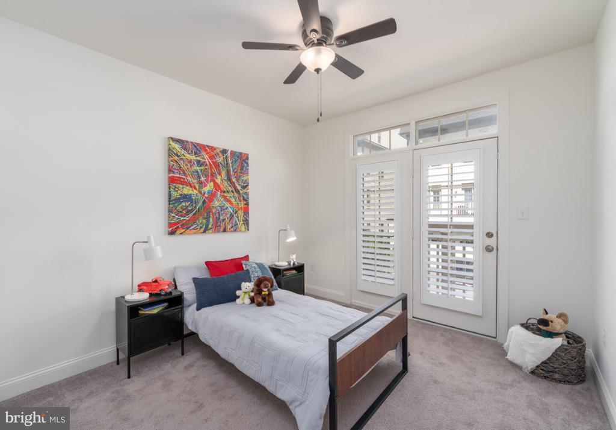
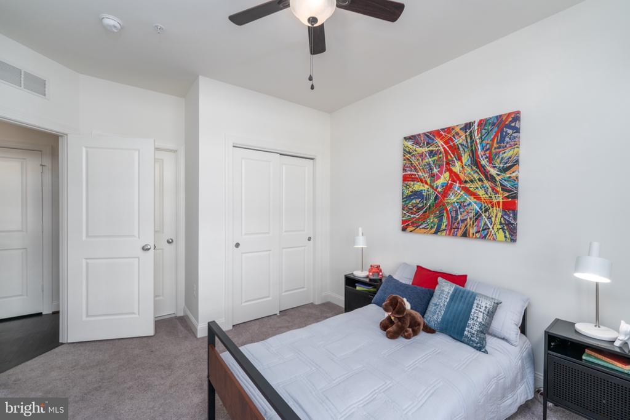
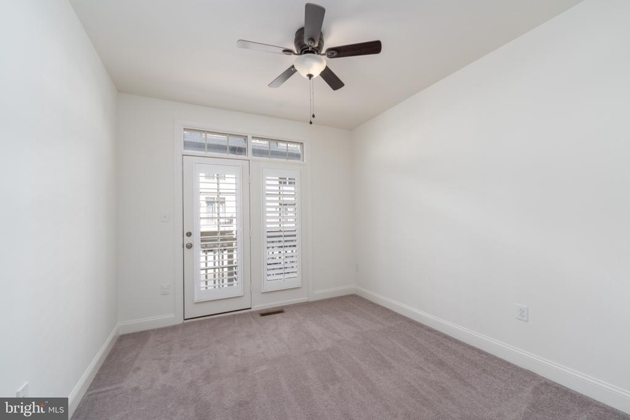
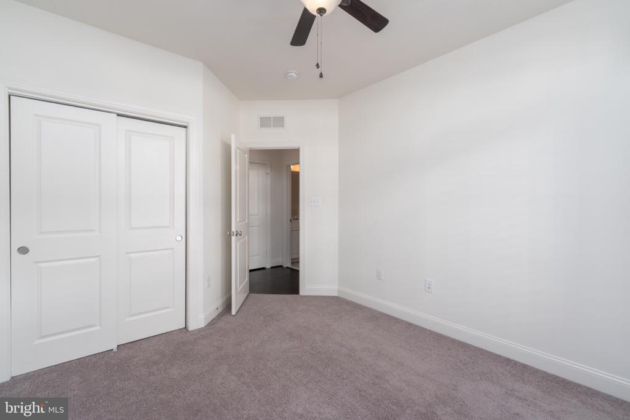
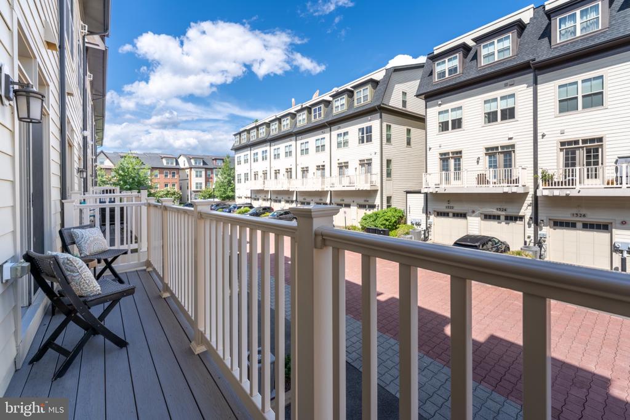
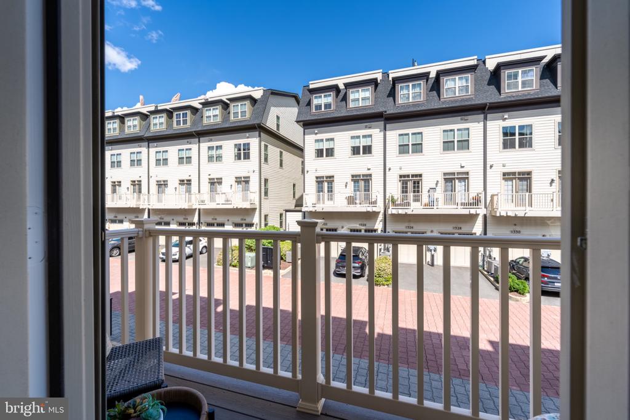
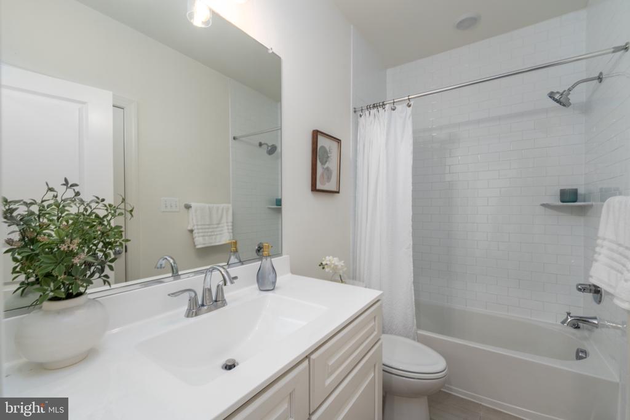
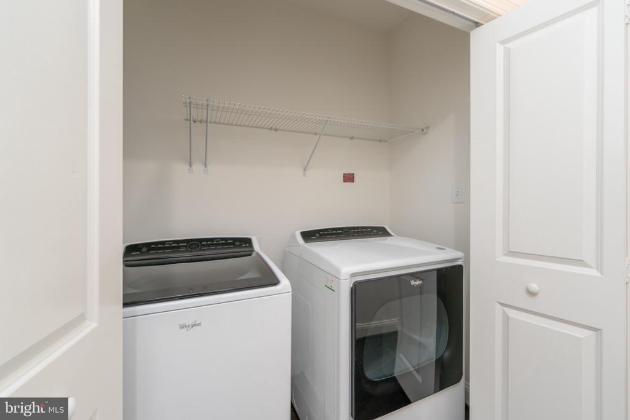
The upper level comprises three generously proportioned bedrooms (with 9' ceilings!) including the spacious primary suite, a true retreat with an abundance of natural light, a tray ceiling, a spacious walk-in closet, and a luxurious en-suite bathroom with dual vanities and a spa-like double shower with benches. Two additional bedrooms enjoy direct access to a private deck and a full bathroom with a soaking tub. Rounding out this exceptionally functional level are two perfectly placed hall closets and a full-size washer/dryer set.
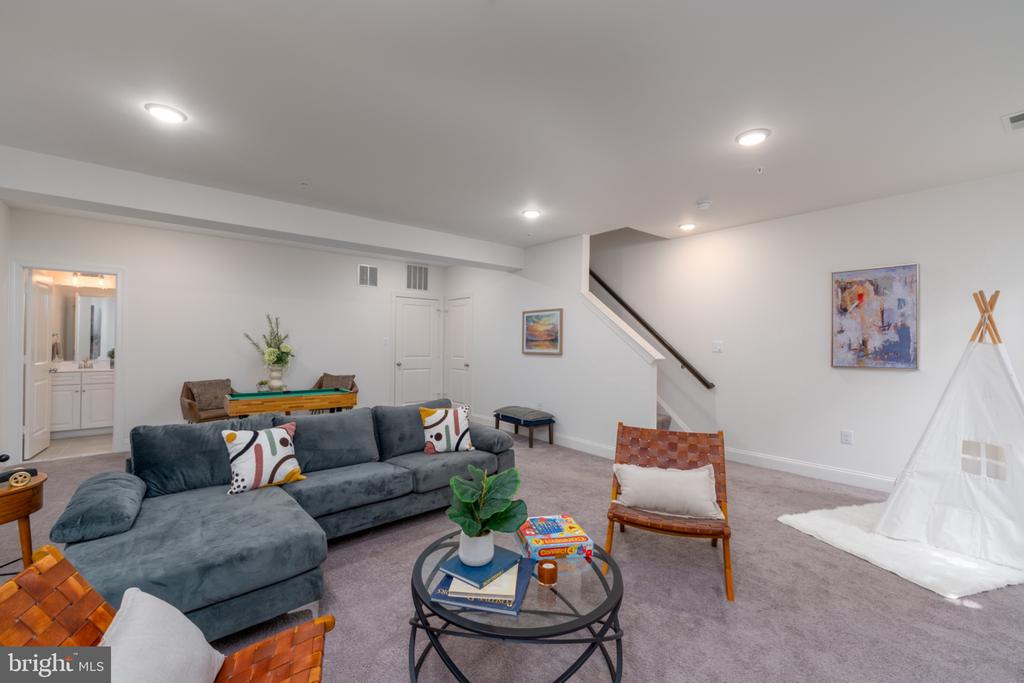
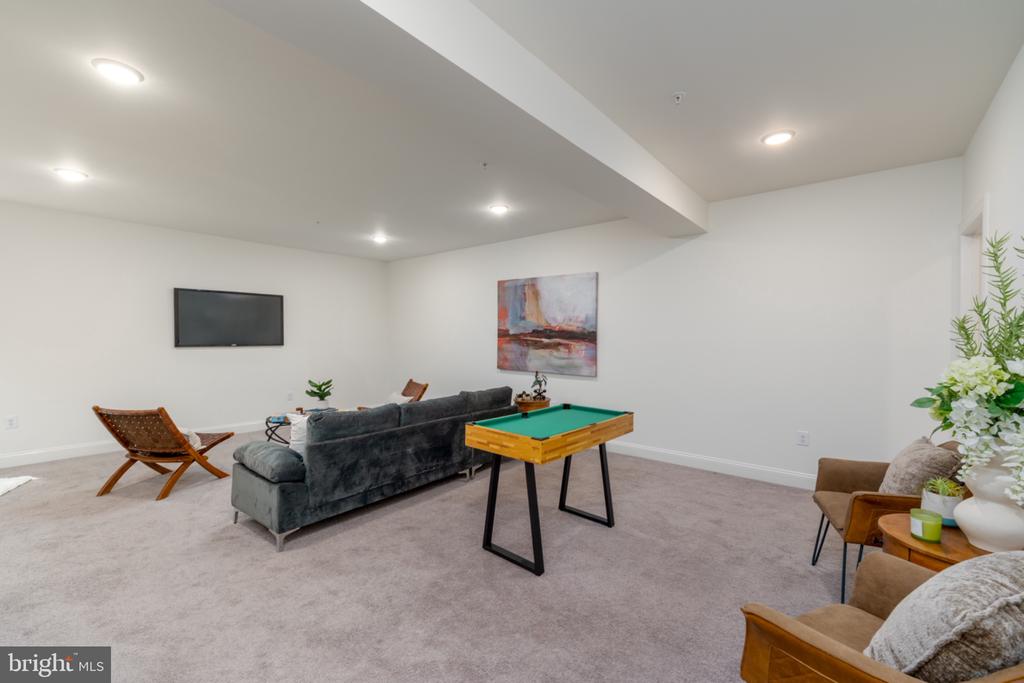
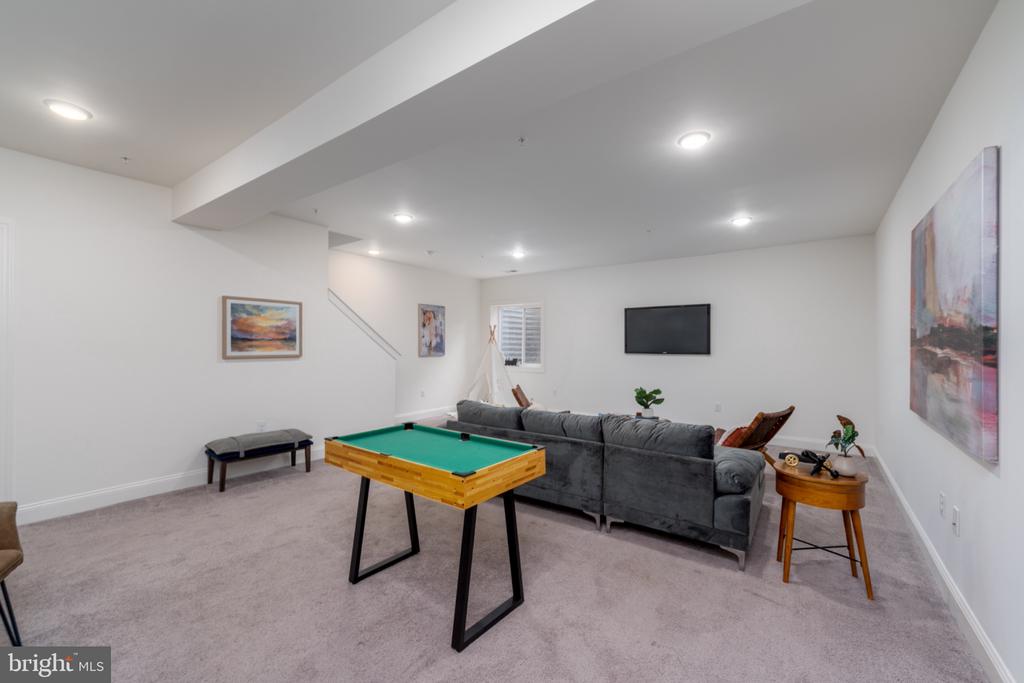
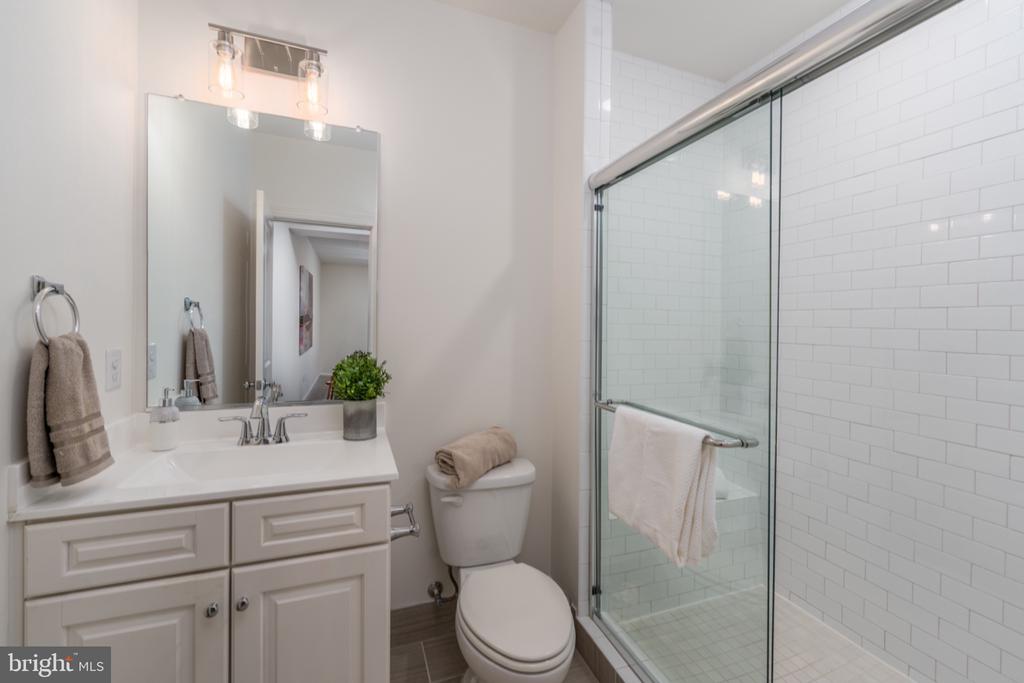
Downstairs you'll find an expansive (20'x23'!) finished recreation room complete with a full bathroom and an abundance of storage - a third living space large enough to serve as a second family room, home office, gym, media room, or guest suite.
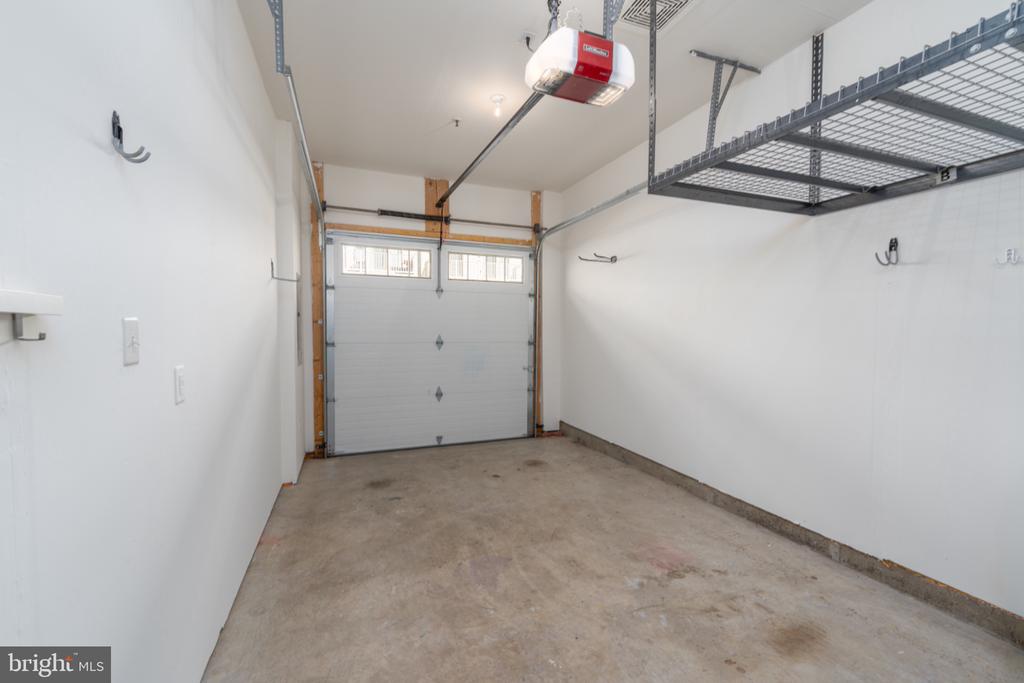
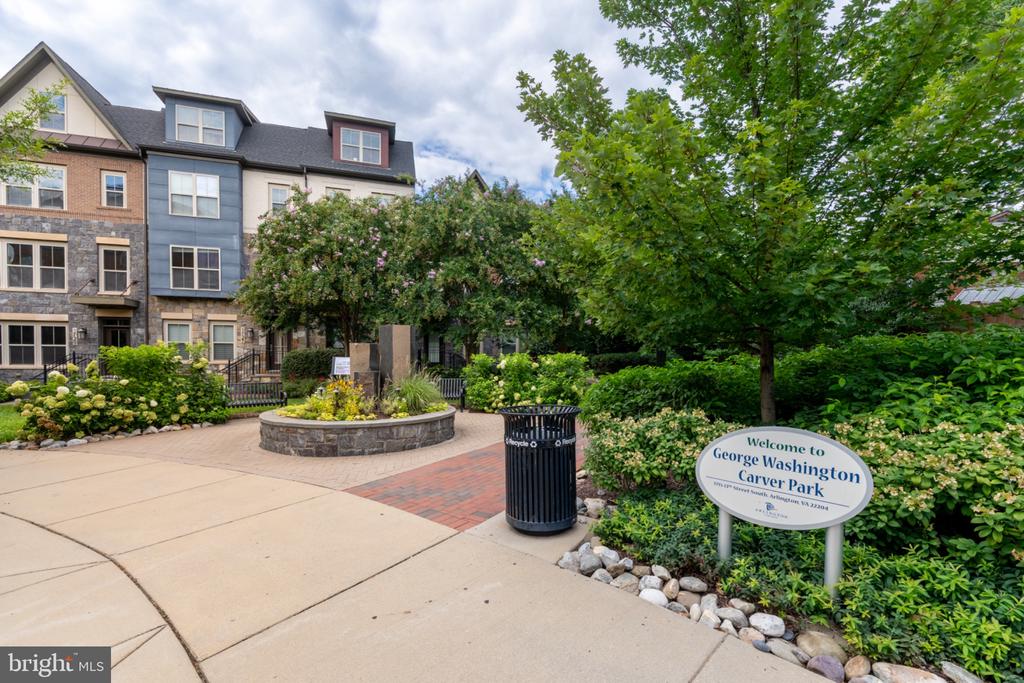
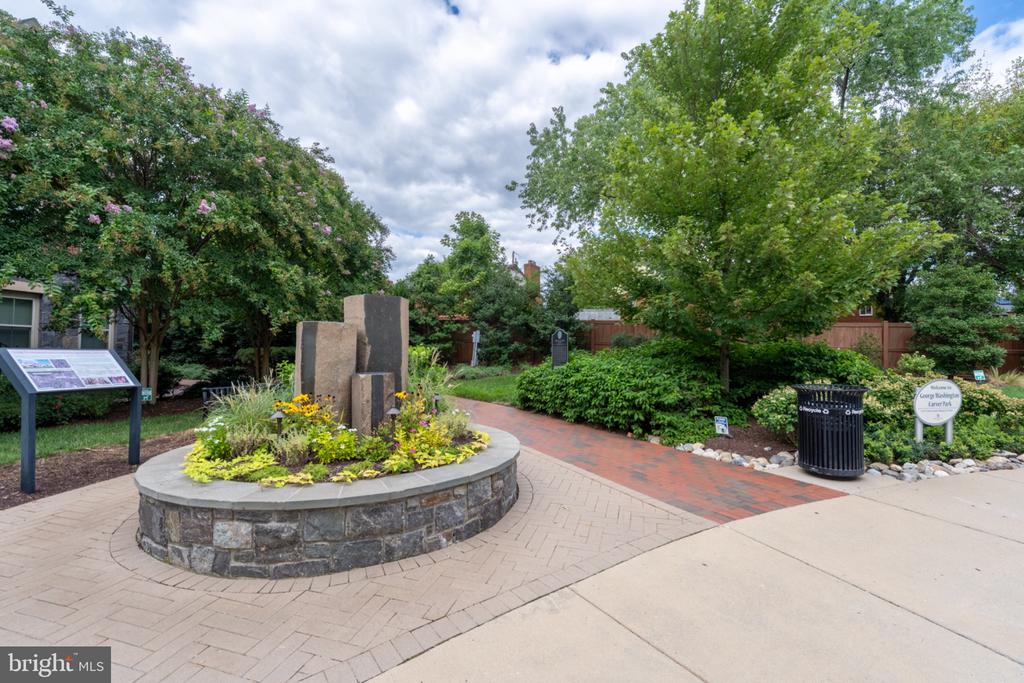
Venturing out is also a breeze with a one-car attached garage, a dedicated driveway space, and ample street parking! Enjoy easy access to Columbia Pike (one block away!), Pentagon City Metro, Amazon HQ2, the Pentagon, the Rosslyn-Ballston corridor, Clarendon, DCA, and DC. Mere moments to grocery, caffeination, local dining, and major transportation routes! Two ART bus stops sit right in the neighborhood, Metrobus one block away, and Army Navy Country Club just around the corner. Enjoy George Washington Carver Park right inside the community plus the neighborhood Community Center (playground, tennis courts, pickleball, basketball courts), as well as the Washington Boulevard Trail right at Towers Park which offers a seamless connection to a traffic-free commute directly toward Columbia Pike, the Pentagon, and the core DC trail network. Truly the best of Northern Virginia's infrastructure, including the W&OD Trail, Mount Vernon Trail, Four Mile Run, and the famous Arlington Loop. Hoffman-Boston Elementary is only a couple of blocks away and Jefferson Middle and Washington-Liberty High are just a stone's throw away.
A pet-friendly community convenient to everything Arlington, the District, and surrounds have to offer - a truly special home in a location that can't be beat!